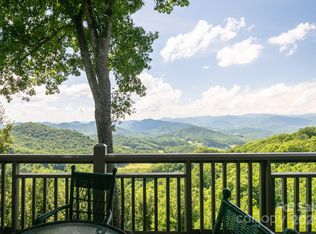
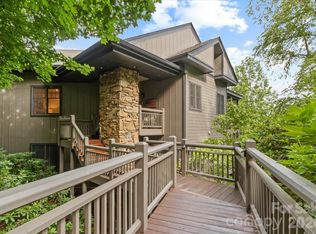
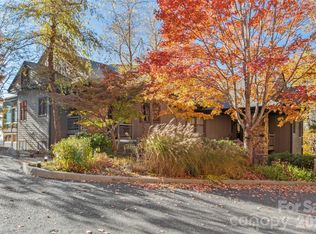
Beautifully appointed 3 BR/3 BA condo in the desirable Hemlock Bluff community of MOUNTAIN AIR, offering spectacular long-range western mountain and valley views. The spacious open floor plan features a large kitchen with abundant cabinetry, stainless steel appliances, granite countertops, and beautiful hardwood floors. Just off the dining area, the screened-in porch provides a wonderful space for relaxing or entertaining and features a stone, gas-log fireplace. Open decks on both levels capture breathtaking sunset views. The main-level primary suite is positioned on the view side and offers direct access to the deck. A guest bedroom, full guest bath, and laundry room are also located on the main level. The lower level offers another guest bedroom or second primary suite option, along with a den/office/family room featuring a beautiful custom stone, gas-log fireplace and access to the lower view deck. Plenty of closet and storage space throughout. Enjoy the convenience of an EV car charger just outside the condo and a brand-new golf cart garage. The property is located near the golf cart path with a shortcut to Mountain Air club amenities, available with separate membership, including an 18-hole golf course, racket sports courts, fitness center, spa, club dining, Mountain Market, Pro Shop, and more. Furnishings convey with seller exceptions, including personal items, artwork, dining room furniture, and select items to be retained by the seller.
Under contract-no show
$850,000
151 Spring Rock Rd #D3, Burnsville, NC 28714
3beds
2,160sqft
Condominium
Built in 2002
-- sqft lot
$810,600 Zestimate®
$394/sqft
$1,100/mo HOA
What's special
Beautiful hardwood floorsGranite countertopsBrand-new golf cart garageSpacious open floor planStainless steel appliances
- 33 days
- 127
- 10
Likely to sell faster than
Zillow last checked:
Listing updated:
Listed by:
Debbie Phillips dphillips@mountainairrealtors.com,
Mountain Air Realty
Source: Canopy MLS as distributed by MLS GRID,MLS#: 4414674
Facts & features
Interior
Bedrooms & bathrooms
- Bedrooms: 3
- Bathrooms: 3
- Full bathrooms: 3
- Main level bedrooms: 2
Primary bedroom
- Features: En Suite Bathroom, Garden Tub, Split BR Plan, Walk-In Closet(s), Whirlpool
- Level: Main
- Area: 225.96 Square Feet
- Dimensions: 15' 8" X 14' 5"
Living room
- Features: Built-in Features, Ceiling Fan(s), Open Floorplan
- Level: Main
- Area: 286.52 Square Feet
- Dimensions: 19' 0" X 15' 1"
Heating
- Floor Furnace, Propane
Cooling
- Central Air
Appliances
- Included: Convection Oven, Dishwasher, Dryer, Gas Cooktop, Gas Water Heater, Microwave, Plumbed For Ice Maker, Propane Water Heater, Refrigerator, Tankless Water Heater, Wall Oven, Washer, Washer/Dryer
- Laundry: Electric Dryer Hookup, Inside, Laundry Room, Main Level, Washer Hookup
Features
- Breakfast Bar, Built-in Features, Soaking Tub, Kitchen Island, Open Floorplan, Storage, Walk-In Closet(s)
- Flooring: Carpet, Tile, Wood
- Doors: Insulated Door(s), Pocket Doors, Sliding Doors
- Windows: Insulated Windows
- Basement: Finished
- Fireplace features: Den, Gas Log, Living Room, Porch
Interior area
- Total structure area: 1,449
- Total interior livable area: 2,160 sqft
- Finished area above ground: 1,449
- Finished area below ground: 711
Video & virtual tour
Property
Parking
- Parking features: Driveway, Electric Vehicle Charging Station(s), Golf Cart Garage, On Street, Parking Lot, Parking Space(s)
- Has garage: Yes
- Has uncovered spaces: Yes
- Details: Open parking beside the condo. The golf cart garage is 106 sf.
Features
- Levels: One and One Half
- Stories: 1.5
- Entry location: Lower
- Patio & porch: Covered, Deck, Screened
- Exterior features: Lawn Maintenance
- Pool features: Community
- Spa features: Community
- Has view: Yes
- View description: Long Range, Mountain(s), Year Round
Details
- Additional structures: Other
- Parcel number: 070807689167003
- Zoning: B3
- Special conditions: Standard
Construction
Type & style
- Home type: Condo
- Architectural style: Transitional
- Property subtype: Condominium
Materials
- Fiber Cement, Stone, Wood
- Foundation: Crawl Space
Condition
- New construction: No
- Year built: 2002
Utilities & green energy
- Sewer: Public Sewer
- Water: Community Well
- Utilities for property: Cable Available, Electricity Connected, Propane, Satellite Internet Available, Underground Power Lines, Underground Utilities
Community & HOA
Community
- Features: Airport/Runway, Business Center, Clubhouse, Dog Park, Fitness Center, Game Court, Gated, Golf, Helipad, Pond, Putting Green, Recreation Area, Sauna, Sport Court, Tennis Court(s), Walking Trails
- Security: Carbon Monoxide Detector(s), Security System, Smoke Detector(s)
- Subdivision: Mountain Air
HOA
- Has HOA: Yes
- HOA fee: $400 monthly
- HOA name: MAPOA Braesael Mgmt
- HOA phone: 828-682-1578
- Second HOA fee: $700 monthly
- Second HOA name: FSR First Service Mgmt
- Second HOA phone: 919-375-7537
Location
- Region: Burnsville
- Elevation: 3500 Feet
Financial & listing details
- Price per square foot: $394/sqft
- Tax assessed value: $674,200
- Annual tax amount: $3,776
- Date on market: 8/15/2026
- Cumulative days on market: 33 days
- Listing terms: Cash,Conventional
- Electric utility on property: Yes
- Road surface type: Asphalt, Paved
Estimated market value
$810,600
$770,000 - $851,000
$3,092/mo
Price history
| Date | Event | Price |
|---|---|---|
| 9/16/2026 | Pending sale | $850,000$394/sqft |
Source: | ||
| 8/15/2026 | Listed for sale | $850,000+88.9%$394/sqft |
Source: | ||
| 7/20/2020 | Sold | $450,000+34.1%$208/sqft |
Source: Public Record Report a problem | ||
| 7/2/2010 | Sold | $335,500$155/sqft |
Source: Public Record Report a problem | ||
Public tax history
| Year | Property taxes | Tax assessment |
|---|---|---|
| 2025 | $3,776 | $674,200 |
| 2024 | $3,776 +38% | $674,200 +57.7% |
| 2023 | $2,736 | $427,560 |
| 2022 | $2,736 | $427,560 |
| 2021 | $2,736 | $427,560 |
| 2020 | $2,736 | $427,560 |
| 2019 | $2,736 | $427,560 +2.5% |
| 2018 | $2,736 +2.5% | $416,960 |
| 2017 | $2,669 | $416,960 |
| 2016 | $2,669 | $416,960 -47.9% |
| 2015 | $2,669 -38.2% | $800,000 |
| 2014 | $4,320 | $800,000 |
| 2013 | -- | $800,000 |
| 2012 | -- | $800,000 |
| 2011 | -- | $800,000 |
| 2010 | -- | $800,000 |
Find assessor info on the county website
Monthly payment
Est. payment
Payment breakdown
Explore the cost of this home by adjusting the details. Changes won't be saved.Climate risks
Neighborhood: 28714
Nearby schools
Schools provided by the listing agent
- Elementary: Blue Ridge
- Middle: Cane River
- High: Mountain Heritage
Source: Canopy MLS as distributed by MLS GRID. This data may not be complete. We recommend contacting the local school district to confirm school assignments for this home.