Welcome home to this beautifully maintained 3-bedroom, 2.5-bath residence nestled in the highly desirable Hunting Ridge community of South Fayette. Offering the perfect blend of comfort, functionality, and convenience, this inviting home features spacious living areas designed for both everyday living and entertaining. The bright, open main level flows effortlessly from the living room to the dining area and kitchen, creating a warm and welcoming atmosphere. Upstairs, you'll find three generously sized bedrooms, including a private owner's suite with its own full bath. New Roof / Updated New Furnace and HVAC, hot water tank. The finished lower level provides additional living space that is ideal for a family room, game room, home office, or fitness area. Step outside to enjoy the private backyard—perfect for relaxing, grilling, or entertaining family and friends. Located in the sought-after Hunting Ridge neighborhood, residents enjoy access to community amenities including a swimming pool, clubhouse, playgrounds, sports courts, walking trails, and beautifully maintained common areas. The home is just minutes from I-79, Route 19, South Fayette schools, shopping, dining, parks, and all that the South Hills has to offer. This move-in-ready home offers an outstanding opportunity to enjoy a vibrant community in one of the area's most desirable locations.
For sale
Price cut: $10K (10/6)
$319,900
151 Summit Ridge Dr, Bridgeville, PA 15017
3beds
--sqft
Single Family Residence
Built in 1976
8,899 Square Feet Lot
$318,200 Zestimate®
$--/sqft
$-- HOA
What's special
- 69 days
- 701
- 58
Zillow last checked:
Listing updated:
Listed by:
Anthony Leone 724-776-2900,
COLDWELL BANKER REALTY 724-776-2900
Source: WPMLS,MLS#: 1767192 Originating MLS: West Penn Multi-List
Originating MLS: West Penn Multi-ListFacts & features
Interior
Bedrooms & bathrooms
- Bedrooms: 3
- Bathrooms: 3
- Full bathrooms: 2
- 1/2 bathrooms: 1
Primary bedroom
- Level: Main
Bedroom 2
- Level: Main
Bedroom 3
- Level: Main
Dining room
- Level: Main
Entry foyer
- Level: Main
Game room
- Level: Lower
Kitchen
- Level: Main
Laundry
- Level: Lower
Living room
- Level: Main
Heating
- Forced Air, Gas
Appliances
- Included: Some Gas Appliances, Dishwasher, Microwave, Refrigerator, Stove
Features
- Flooring: Vinyl, Carpet
- Basement: Finished,Interior Entry
- Number of fireplaces: 1
Video & virtual tour
Property
Parking
- Total spaces: 2
- Parking features: Built In
- Has attached garage: Yes
Features
- Levels: Multi/Split
- Stories: 2
Lot
- Size: 8,899 Square Feet
- Dimensions: 0.2043
Details
- Parcel number: 0481E00002000000
Construction
Type & style
- Home type: SingleFamily
- Architectural style: Split Level
- Property subtype: Single Family Residence
Materials
- Vinyl Siding
- Roof: Asphalt
Condition
- Resale
- Year built: 1976
Utilities & green energy
- Sewer: Public Sewer
- Water: Public
Community & HOA
Community
- Subdivision: Huntington Ridge
Location
- Region: Bridgeville
Financial & listing details
- Tax assessed value: $159,600
- Annual tax amount: $5,680
- Date on market: 7/29/2026
Estimated market value
$318,200
$302,000 - $334,000
$2,444/mo
Price history
| Date | Event | Price |
|---|---|---|
| 10/6/2026 | Price change | $319,900-3% |
Source:  WPMLS #1767192 Report a problem WPMLS #1767192 Report a problem | ||
| 9/3/2026 | Price change | $329,900-5.7% |
Source: WPMLS #1767192 Report a problem | ||
| 8/11/2026 | Listed for sale | $350,000 |
Source: WPMLS #1767192 Report a problem | ||
| 7/31/2026 | Contingent | $350,000 |
Source: WPMLS #1767192 Report a problem | ||
| 7/29/2026 | Listed for sale | $350,000+386.1% |
Source: WPMLS #1767192 Report a problem | ||
| 7/17/1987 | Sold | $72,000 |
Source: Agent Provided Report a problem | ||
Public tax history
| Year | Property taxes | Tax assessment |
|---|---|---|
| 2025 | $5,520 +7.8% | $141,600 |
| 2024 | $5,120 +664.5% | $141,600 |
| 2023 | $670 | $141,600 |
| 2022 | $670 | $141,600 |
| 2021 | $670 +2% | $141,600 |
| 2020 | $656 -2% | $141,600 |
| 2019 | $670 -50% | $141,600 |
| 2018 | $1,340 +2.7% | $141,600 |
| 2017 | $1,304 +94.7% | $141,600 |
| 2016 | $670 -85.8% | $141,600 |
| 2015 | $4,732 +935.9% | $141,600 |
| 2014 | $457 | $141,600 -2.1% |
| 2013 | -- | $144,600 +48.5% |
| 2012 | -- | $97,400 |
| 2011 | -- | $97,400 |
| 2010 | -- | $97,400 |
| 2009 | -- | $97,400 |
| 2008 | -- | $97,400 |
| 2007 | -- | $97,400 |
| 2006 | -- | $97,400 |
| 2005 | -- | $97,400 |
| 2004 | -- | $97,400 -13.3% |
| 2003 | -- | $112,400 |
| 2002 | -- | $112,400 |
Find assessor info on the county website
Monthly payment
Est. payment
Payment breakdown
Explore the cost of this home by adjusting the details. Changes won't be saved.Climate risks
Neighborhood: 15017
Nearby schools
Schools provided by the listing agent
- District: South Fayette
Source: WPMLS. This data may not be complete. We recommend contacting the local school district to confirm school assignments for this home.
- $289,0003 bd2 ba1.3k sqft149 Summit Ridge Dr, Bridgeville, PA 15017Off Market
- $269,0003 bd1 ba1.3k sqft153 Summit Ridge Dr, Bridgeville, PA 15017Off Market
- $331,7004 bd2 ba1.7k sqft155 Summit Ridge Dr, Bridgeville, PA 15017Off Market
- $279,9003 bd2 ba1.3k sqft147 Summit Ridge Dr, Bridgeville, PA 15017Off Market
Similar homes
- $314,9003 bd2 ba1.5k sqft5936 Dublin Rd, Bethel Park, PA 15102For Sale
 MLS ID #1773567, Barbara Baker. WPMLS
 - $315,0003 bd2 ba-- sqft1019 Copsewood Dr, Bethel Park, PA 15102For Sale
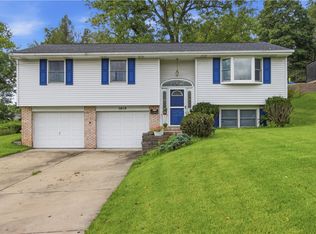 MLS ID #1758911, Susan Kaczorek. WPMLS
 - $335,0003 bd2 ba2k sqft452 E McMurray Rd, McMurray, PA 15317For Sale
 MLS ID #1760875, Doug Burig. WPMLS
 - $249,0003 bd3 ba1.3k sqft2317 Firethorn Rd, Bridgeville, PA 15017For Sale
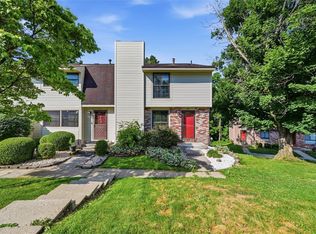 MLS ID #1760212, Amit Ratchkauskas. WPMLS
