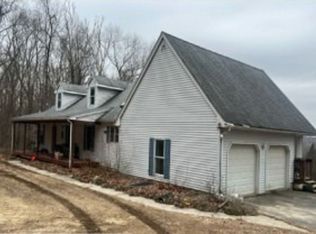
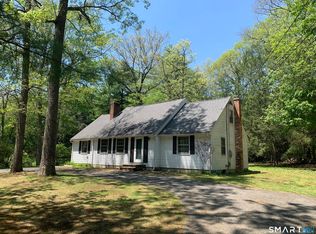
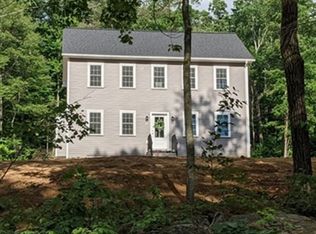
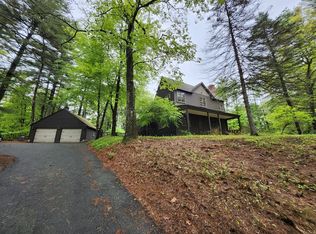
Brand New Victorian Home "to be built" in Historic Stafford. There is time to make customized selections. This home has 4 bedrooms, 3 full baths and a 2 car drive under garage. This will be set on a wooded acre lot and priced to sale at $499,900.
Accepting backups
$615,000
151 Wales Road, Stafford, CT 06076
4beds
2,592sqft
Est.: Get pre-qualified
Single Family Residence
Built in 2025
1.15 Acres Lot
$665,700 Zestimate®
$237/sqft
$-- HOA
What's special
- 523 days |
- 13 |
- 0 |
Zillow last checked:
Listing updated:
Listed by:
Morris C. Lewis (860)970-3921,
Northeast Realty 860-684-4455
Source: Smart MLS,MLS#: 24065068
Facts & features
Interior
Bedrooms & bathrooms
- Bedrooms: 4
- Bathrooms: 3
- Full bathrooms: 3
Rooms
- Room types: Laundry
Primary bedroom
- Features: Bay/Bow Window, Vaulted Ceiling(s), Built-in Features, Ceiling Fan(s), Walk-In Closet(s), Wall/Wall Carpet
- Level: Upper
- Area: 230.48 Square Feet
- Dimensions: 13.4 x 17.2
Bedroom
- Features: High Ceilings, Hardwood Floor
- Level: Main
- Area: 127.6 Square Feet
- Dimensions: 11.6 x 11
Bedroom
- Features: Wall/Wall Carpet
- Level: Upper
- Area: 148.8 Square Feet
- Dimensions: 12.4 x 12
Bedroom
- Features: Wall/Wall Carpet
- Level: Upper
- Area: 139.2 Square Feet
- Dimensions: 11.6 x 12
Dining room
- Features: Bay/Bow Window, High Ceilings, Hardwood Floor
- Level: Main
- Area: 195.64 Square Feet
- Dimensions: 14.6 x 13.4
Kitchen
- Features: High Ceilings, Breakfast Nook, Granite Counters, Double-Sink, Galley, Hardwood Floor
- Level: Main
- Area: 139 Square Feet
- Dimensions: 13.9 x 10
Kitchen
- Features: High Ceilings, Balcony/Deck, Breakfast Bar, Dining Area, Hardwood Floor
- Level: Main
- Area: 127.6 Square Feet
- Dimensions: 11.6 x 11
Living room
- Features: High Ceilings, Bookcases, Ceiling Fan(s), Fireplace, Hardwood Floor
- Level: Main
- Area: 324 Square Feet
- Dimensions: 15 x 21.6
Heating
- Forced Air, Zoned, Bottle Gas, Propane
Cooling
- Ceiling Fan(s), Central Air, Zoned
Appliances
- Included: Gas Range, Oven/Range, Microwave, Range Hood, Refrigerator, Freezer, Ice Maker, Dishwasher, Water Heater, Tankless Water Heater
- Laundry: Main Level
Features
- Wired for Data, Open Floorplan, Smart Thermostat
- Windows: Thermopane Windows
- Basement: Full,Storage Space,Garage Access,Concrete
- Attic: Crawl Space,Access Via Hatch
- Number of fireplaces: 1
Interior area
- Total structure area: 2,592
- Total interior livable area: 2,592 sqft
- Finished area above ground: 2,304
- Finished area below ground: 288
Property
Parking
- Total spaces: 4
- Parking features: Attached, Paved, Off Street, Driveway, Garage Door Opener, Private
- Attached garage spaces: 2
- Has uncovered spaces: Yes
Features
- Patio & porch: Deck, Covered
- Exterior features: Rain Gutters, Lighting
- Has view: Yes
- View description: Water
- Has water view: Yes
- Water view: Water
- Waterfront features: Walk to Water
Lot
- Size: 1.15 Acres
- Features: Few Trees, Sloped
Details
- Parcel number: 2582390
- Zoning: AA
Construction
Type & style
- Home type: SingleFamily
- Architectural style: Colonial,Victorian
- Property subtype: Single Family Residence
Materials
- Vinyl Siding
- Foundation: Concrete Perimeter
- Roof: Asphalt
Condition
- To Be Built
- New construction: Yes
- Year built: 2025
Details
- Warranty included: Yes
Utilities & green energy
- Sewer: Septic Tank
- Water: Well
Green energy
- Green verification: ENERGY STAR Certified Homes
- Energy efficient items: Insulation, Thermostat, Ridge Vents, Windows
Community & HOA
Community
- Features: Lake, Medical Facilities, Park, Public Rec Facilities
HOA
- Has HOA: No
Location
- Region: Stafford Springs
Financial & listing details
- Price per square foot: $237/sqft
- Tax assessed value: $45,800
- Annual tax amount: $1,767
- Date on market: 12/19/2024
Estimated market value
$665,700
$612,000 - $726,000
$3,784/mo
Price history
| Date | Event | Price |
|---|---|---|
| 7/19/2025 | Price change | $615,000+2.5%$237/sqft |
Source:  Smart MLS #24065068 Report a problem Smart MLS #24065068 Report a problem | ||
| 7/17/2025 | Listed for sale | $599,900$231/sqft |
Source: Smart MLS #24065068 Report a problem | ||
| 4/8/2025 | Pending sale | $599,900$231/sqft |
Source: Smart MLS #24065068 Report a problem | ||
| 1/18/2025 | Price change | $599,900+20%$231/sqft |
Source: Smart MLS #24065068 Report a problem | ||
| 12/19/2024 | Price change | $499,900+834.4%$193/sqft |
Source: Smart MLS #24065068 Report a problem | ||
| 10/3/2024 | Listed for sale | $53,500+37.7%$21/sqft |
Source: MLS PIN #73298425 Report a problem | ||
| 6/3/2022 | Listing removed | -- |
Source: MLS PIN #72911886 Report a problem | ||
| 3/23/2022 | Listing removed | $38,850$15/sqft |
Source: MLS PIN #72911886 Report a problem | ||
| 10/22/2021 | Listed for sale | $38,850+11%$15/sqft |
Source: MLS PIN #72911886 Report a problem | ||
| 1/26/2018 | Listing removed | $35,000$14/sqft |
Source: Connecticut Crossroads Realty #G10213635 Report a problem | ||
| 4/18/2017 | Listed for sale | $35,000$14/sqft |
Source: Connecticut Crossroads Realty #G10213635 Report a problem | ||
Public tax history
| Year | Property taxes | Tax assessment |
|---|---|---|
| 2025 | $1,237 | $32,060 |
| 2024 | $1,237 +4.9% | $32,060 |
| 2023 | $1,179 +2.8% | $32,060 |
| 2022 | $1,147 +2.4% | $32,060 |
| 2021 | $1,120 -9.5% | $32,060 -9.5% |
| 2020 | $1,237 | $35,420 |
| 2019 | $1,237 +2% | $35,420 |
| 2018 | $1,213 +0.9% | $35,420 |
| 2017 | $1,202 +1.3% | $35,420 |
| 2016 | $1,187 +0.4% | $35,420 |
| 2015 | $1,182 +1% | $35,420 |
| 2014 | $1,170 -0.1% | $35,420 |
| 2013 | $1,171 +2.4% | $35,420 |
| 2012 | $1,144 +12.2% | $35,420 +0.6% |
| 2011 | $1,020 +3.7% | $35,210 |
| 2010 | $984 +2.7% | $35,210 |
| 2009 | $958 | $35,210 |
Find assessor info on the county website
Monthly payment
Est. payment$--/mo
Payment breakdown
Explore the cost of this home by adjusting the details. Changes won't be saved.
All calculations are estimates and provided by Zillow, Inc. for informational purposes only. Actual amounts may vary.
HOA fees may include property taxes on listings classified as Co-Ops. Contact the listing agent and/or owner for fee details.
Mortgage interest rates are dependent on a number of factors, including credit score, down payment, and repayment length. Interest rate data provided by Zillow Group Marketplace, Inc. as of 1/1/1970 from various mortgage lenders with which we have lead or other similar arrangements; the Estimated Payment is an average of those rates.
See how much you could borrow to make a competitive offer.
Climate risks
Neighborhood: 06076
Getting around
0 / 100
Car-DependentNearby schools
GreatSchools rating
- 5/10Stafford Elementary SchoolGrades: 1-5Distance: 3.9 mi
- 6/10Stafford Middle SchoolGrades: 6-8Distance: 4.4 mi
- 7/10Stafford High SchoolGrades: 9-12Distance: 4.1 mi
Schools provided by the listing agent
- High: Stafford
Source: Smart MLS. This data may not be complete. We recommend contacting the local school district to confirm school assignments for this home.
A local agent can set up tours, give advice and negotiate with sellers.

- Connecticut
- Tolland County
- Stafford Springs
- 06076
- 151 Wales Road
Nearby cities
Nearby zip codes
Other Stafford Springs Topics
- Apartments for Rent in 06076
- Houses for Sale in 06076
- Houses for Rent in 06076
- 06076 Real Estate
- Stafford Springs Condos
- Houses for Sale in Stafford Springs
- Newest Listings in Stafford Springs
- Stafford Springs Home Values
- Stafford Springs Real Estate Agents
- Stafford Springs Refinance
- Stafford Springs Mortgage Rates
