Experience the best of lakefront living with this rare opportunity on beautiful Lake Bowen — featuring deep water, approximately 83 feet of shoreline, 2 docks and a prime location in the highly sought-after area locals know as “Party Cove.” Whether you’re searching for the perfect weekend retreat, investment property, or future dream home site, this waterfront gem delivers the ultimate Upstate lake lifestyle. This charming 2-bedroom, 1-bath lake home offers stunning big-water views and comes fully furnished both inside and out, creating a truly turnkey, stress-free experience from day one. A full-length screened porch stretches across the home with panoramic lake views and dual ceiling fans, offering the ideal setting for morning coffee, sunset dinners, or entertaining guests all summer long. Step outside and enjoy a newly renovated dock complete with stationary and floating sections, a jet ski pad, and ample space for multiple boats and water toys. The shoreline has been thoughtfully designed for lakefront enjoyment with a private beach/swim area, concrete patio, picnic space, and lakeside fire pit — perfect for relaxing, grilling, and making memories on the water. A renovated detached garage provides excellent storage for boats, jet skis, golf carts, and all your lake essentials. With deep water access, incredible views, and one of the most desirable locations on Lake Bowen, this property offers endless possibilities to enjoy now while exploring the option to build your custom waterfront dream home in the future. Property is being conveyed AS-IS.
Active
Price cut: $20K (8/14)
$459,900
151 Wendy Ln, Inman, SC 29349
2beds
784sqft
Mobile Home
Built in 1970
0.27 Acres Lot
$440,200 Zestimate®
$587/sqft
$-- HOA
What's special
Incredible viewsLakeside fire pitJet ski padPicnic spaceStunning big-water views
- 152 days
- 704
- 65
Zillow last checked:
Listing updated:
Listed by:
Brian Hurry 864-285-6096,
Coldwell Banker Caine Real Est
Source: SAR as distributed by MLS GRID,MLS#: 337433
Facts & features
Interior
Bedrooms & bathrooms
- Bedrooms: 2
- Bathrooms: 1
- Full bathrooms: 1
- Main level bathrooms: 1
- Main level bedrooms: 2
Rooms
- Room types: Main Fl Master Bedroom, Workshop
Primary bedroom
- Level: First
- Area: 204
- Dimensions: 12x17
Bedroom 2
- Level: First
- Area: 64
- Dimensions: 8x8
Kitchen
- Level: First
- Area: 110
- Dimensions: 10x11
Laundry
- Level: First
- Area: 28
- Dimensions: 4x7
Living room
- Level: First
- Area: 238
- Dimensions: 14x17
Heating
- Forced Air, Electricity
Cooling
- Electricity
Appliances
- Included: Electric Cooktop, Dryer, Microwave, Electric Oven, Electric Range, Refrigerator, Washer, Electric Water Heater
- Laundry: 1st Floor, Electric Dryer Hookup, Washer Hookup
Features
- Ceiling Fan(s), Fireplace, Ceiling - Smooth
- Flooring: Carpet, Vinyl
- Windows: Window Treatments
- Has basement: No
- Has fireplace: No
Interior area
- Total interior livable area: 784 sqft
- Finished area above ground: 784
- Finished area below ground: 0
Video & virtual tour
Property
Parking
- Total spaces: 2
- Parking features: Detached, Detached Garage - 1-2 Car, Driveway, Garage, Workshop in Garage, Detached Garage
- Garage spaces: 2
- Has uncovered spaces: Yes
Features
- Levels: One
- Stories: 1
- Patio & porch: Deck, Patio, Screened
- Exterior features: Outdoor Grill, R/V - Boat Parking
- Fencing: Fenced
- Has view: Yes
- View description: Water
- Has water view: Yes
- Water view: Water
- Waterfront features: Waterfront
- Body of water: Lake Bowen
Lot
- Size: 0.27 Acres
- Features: Dock, Lake on Lot, Sidewalk, Sloped
- Topography: Sloping
Details
- Parcel number: 1280301301
- Other equipment: Satellite Dish
Construction
Type & style
- Home type: MobileManufactured
- Property subtype: Mobile Home
Materials
- See Remarks
- Foundation: Crawl Space
- Roof: Architectural
Condition
- New construction: No
- Year built: 1970
Utilities & green energy
- Sewer: Septic Tank
- Water: Well
Community & HOA
Community
- Features: None
- Security: Smoke Detector(s)
- Subdivision: None
HOA
- Has HOA: No
Location
- Region: Inman
Financial & listing details
- Price per square foot: $587/sqft
- Tax assessed value: $199,800
- Annual tax amount: $1,825
- Date on market: 5/21/2026
- Body type: Single Wide
Estimated market value
$440,200
$418,000 - $462,000
Not available
Price history
| Date | Event | Price |
|---|---|---|
| 8/14/2026 | Price change | $459,900-4.2%$587/sqft |
Source:  Greater Greenville AOR #1592599 Report a problem Greater Greenville AOR #1592599 Report a problem | ||
| 5/21/2026 | Listed for sale | $479,900$612/sqft |
Source:  SAR as distributed by MLS GRID #337433 Report a problem SAR as distributed by MLS GRID #337433 Report a problem | ||
| 12/1/2025 | Listing removed | $479,900$612/sqft |
Source: Greater Greenville AOR #1568016 Report a problem | ||
| 8/30/2025 | Listed for sale | $479,900+92.3%$612/sqft |
Source: SAR as distributed by MLS GRID #328287 Report a problem | ||
| 12/1/2017 | Listing removed | $249,500$318/sqft |
Source: BHHS C Dan Joyner - Greer #1348183 Report a problem | ||
| 7/15/2017 | Price change | $249,500-7.2%$318/sqft |
Source: BHHS C Dan Joyner - Greer #1348183 Report a problem | ||
| 4/13/2017 | Listed for sale | $269,000+60.1%$343/sqft |
Source: BETTER HOMES & GARDENS YOUNG & CO-EAST #242559 Report a problem | ||
| 7/3/2006 | Sold | $168,000+12%$214/sqft |
Source: SAR as distributed by MLS GRID #144127 Report a problem | ||
| 5/19/2005 | Sold | $150,000$191/sqft |
Source: Public Record Report a problem | ||
Public tax history
| Year | Property taxes | Tax assessment |
|---|---|---|
| 2025 | -- | $4,816 -33.3% |
| 2024 | $862 | $7,224 +50% |
| 2023 | $862 | $4,816 -23.3% |
| 2022 | -- | $6,282 |
| 2021 | -- | $6,282 |
| 2020 | -- | $6,282 |
| 2019 | -- | $6,282 |
| 2018 | $2,577 | $6,282 +13.7% |
| 2017 | $2,577 +14.1% | $5,525 |
| 2016 | $2,260 | $5,525 |
| 2015 | $2,260 +0.5% | $5,525 |
| 2014 | $2,249 | $5,525 +5.4% |
| 2013 | -- | $5,244 |
| 2012 | -- | -- |
| 2011 | -- | $4,804 |
| 2010 | -- | $4,804 |
| 2009 | -- | $4,804 -1.9% |
| 2008 | -- | $4,899 +13.4% |
| 2006 | $1,395 | $4,320 |
| 2005 | -- | $4,320 -16.8% |
| 2004 | $1,631 +6% | $5,190 |
| 2003 | $1,539 | $5,190 +79.6% |
| 2002 | -- | $2,890 |
| 2001 | $910 +8% | $2,890 |
| 2000 | $842 | $2,890 |
Find assessor info on the county website
Monthly payment
Climate risks
Neighborhood: 29349
Nearby schools
Schools provided by the listing agent
- Elementary: 1-New Prospect
- Middle: 1-T. E. Mabry Jr High
- High: 1-Chapman High
Source: SAR as distributed by MLS GRID. This data may not be complete. We recommend contacting the local school district to confirm school assignments for this home.
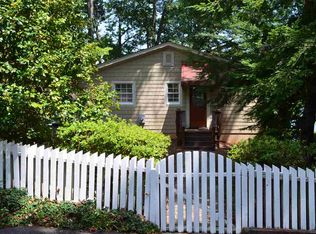
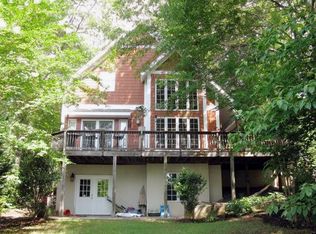
Similar homes
- $310,0003 bd2 ba1k sqft370 Fagan Dr, Inman, SC 29349For Sale
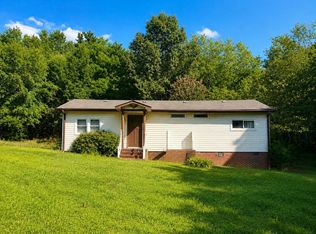 MLS ID #340113, Valentina Ragozinski, Affinity Group Realty. SAR as distributed by MLS GRID
 - $255,0003 bd1 ba1.1k sqft271 Peach St, Inman, SC 29349For Sale
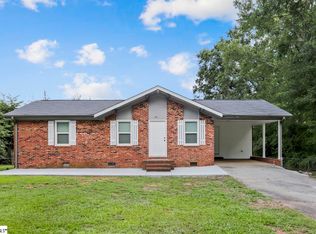 MLS ID #1606467, Jessica Byars, Blackstream International RE. Greater Greenville AOR
 - $450,0001 bd1 ba864 sqft275 Michaels Ct, Chesnee, SC 29323For Sale
 MLS ID #337212, Amanda Mershon, Keller Williams Realty. SAR as distributed by MLS GRID
 - $469,0002 bd2 ba1k sqft989 Fox Mountain Rd, Columbus, NC 28722For Sale

 MLS ID #4423345, Linda Noble, Looking Glass Realty, Saluda. Canopy MLS as distributed by MLS GRID
 - $349,0001 bd2 ba1k sqft90 McEntire Rd, Tryon, NC 28782For SaleMLS ID #4411875, Elizabeth Weicker, Charlie Hopper Realty. Canopy MLS as distributed by MLS GRID
- $295,0002 bd2 ba1k sqft365 Hillbilly Ln, Mill Spring, NC 28756For SaleMLS ID #4359500, Tyler Mack, GreyBeard Realty. Canopy MLS as distributed by MLS GRID
- $339,0002 bd2 ba1.1k sqft120 Sasafras Rdg, Rutherfordton, NC 28139For SaleMLS ID #4405023, Nathan Goddard, Casey Group Real Estate NC LLC. Canopy MLS as distributed by MLS GRID
- $234,9003 bd1 ba1k sqft6958 State Highway 9, Columbus, NC 28722For SaleMLS ID #4429914, Alexis Peterson, J. Peterson Realty & Associate. Canopy MLS as distributed by MLS GRID
- $450,0002 bd2 ba899 sqft20 Cullipher St #8, Saluda, NC 28773For SaleMLS ID #4400402, Misty Davis, Howard Hanna Beverly-Hanks. Canopy MLS as distributed by MLS GRID
- $355,0004 bd3 ba1k sqft241 Ophelia Dr, Mooresboro, NC 28114For SaleMLS ID #4418959, Karen Parton, Coldwell Banker Advantage. Canopy MLS as distributed by MLS GRID
- $475,0002 bd2 ba848 sqft20 Cullipher St #10, Saluda, NC 28773For SaleMLS ID #4400374, Misty Davis, Howard Hanna Beverly-Hanks. Canopy MLS as distributed by MLS GRID
- $575,0001 bd1 ba857 sqft232 Blue Mountain Ln, Tryon, NC 28782For SaleMLS ID #4399846, Nikki Sauvé, Sauvé Collective. Canopy MLS as distributed by MLS GRID
- $365,9001 bd1 ba646 sqft203 Victory Pass Ln, Rutherfordton, NC 28139For SaleMLS ID #4422157, Adrienne Reilly, NorthGroup Real Estate LLC. Canopy MLS as distributed by MLS GRID
