Skip main navigation
For saleErrorPrice cut: $10K (8/6)
$565,000
4beds
2,845sqft

1510 Florentine Rd, Centerton, AR 72719

4beds
2,845sqft
Single family residence
Built in 2020
9,147 sqft
3 Attached garage spaces
$199 price/sqft
$46/mo HOA

What's special

Central vacuumMain-level tileVaulted ceilingsOpen layoutNatural lightPot filler

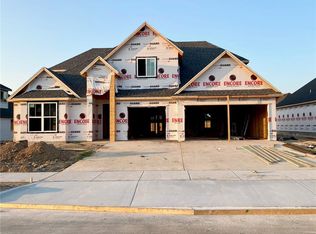
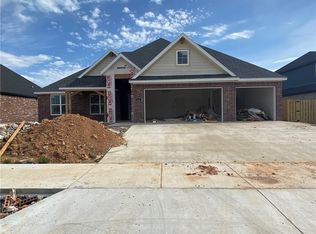
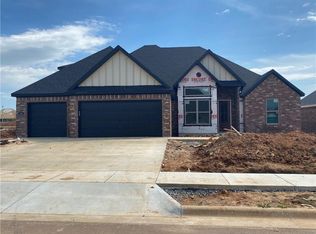
Choose up to $10,000 flex cash for rate buydown or closing costs. Terms & Conditions apply. PRICED TO SELL! Come see us at our next Open House and see what this home and neighborhood have to offer. Let's make a deal! This beautifully maintained 4-bedroom, 3-bath home offers 2,845 sq. ft. and a 3-car garage. Features include vaulted ceilings, natural light, an open layout, J&K soft-close cabinetry, pantry, pot filler, main-level tile, central vacuum and a covered patio with gas fireplace and grill hookup. Diamond Estates offers a pool, clubhouse and pond. Near schools, shopping, dining, trails and Walmart Home Office. Pre-inspected. Refrigerator, washer, dryer and garage freezer convey.

74 days
|
1,467
|
45
|
Source: ArkansasOne MLS,MLS#: 1349159MLS LogoOriginating MLS: Northwest Arkansas Board of REALTORS MLS
Travel times

Living Room

Kitchen

Primary Bedroom

Zillow last checked:

Listing updated:

Listed by:

Ketan Pandya 479-346-3374,

Keller Williams Market Pro Realty Branch Office 479-657-6797

Source: ArkansasOne MLS,MLS#: 1349159MLS LogoOriginating MLS: Northwest Arkansas Board of REALTORS MLS

Facts & features

Interior

Bedrooms & bathrooms
  • Bedrooms: 4
  • Bathrooms: 3
  • Full bathrooms: 3
Heating
  • Central
Cooling
  • Central Air
Appliances
  • Included: Built-In Range, Built-In Oven, Dryer, Dishwasher, Exhaust Fan, Electric Oven, Gas Cooktop, Disposal, Gas Water Heater, Microwave, Refrigerator, Washer, ENERGY STAR Qualified Appliances, Plumbed For Ice Maker
  • Laundry: Washer Hookup, Dryer Hookup
Features
  • Attic, Ceiling Fan(s), Cathedral Ceiling(s), Granite Counters, Pantry, Split Bedrooms, Storage, Smart Home, Walk-In Closet(s), Window Treatments
  • Flooring: Carpet, Tile
  • Windows: Blinds
  • Has basement: No
  • Number of fireplaces: 2
  • Fireplace features: Gas Log, Living Room, Outside
Interior area
  • Total structure area: 2,845
  • Total interior livable area: 2,845 sqft
Video & virtual tour

Property

Parking
  • Total spaces: 3
  • Parking features: Attached, Garage, Garage Door Opener
  • Has attached garage: Yes
  • Covered spaces: 3
Features
  • Levels: Two
  • Stories: 1
  • Patio & porch: Covered, Porch
  • Exterior features: Concrete Driveway
  • Pool features: Community
  • Fencing: Back Yard,Partial,Privacy,Wood
  • Waterfront features: Pond
Lot
  • Size: 9,147 Square Feet
  • Features: City Lot, Landscaped, Subdivision
Details
  • Additional structures: None
  • Parcel number: 0605857000
  • Zoning description: Residential
  • Special conditions: None

Construction

Type & style
  • Home type: SingleFamily
  • Architectural style: Contemporary,Ranch
  • Property subtype: Single Family Residence
Materials
  • Brick, Cedar, Masonite, Rock
  • Foundation: Slab
  • Roof: Architectural,Shingle
Condition
  • New construction: No
  • Year built: 2020

Utilities & green energy

  • Water: Public
  • Utilities for property: Cable Available, Electricity Available, Natural Gas Available, Sewer Available, Water Available
Green energy
  • Energy efficient items: Appliances

Community & HOA

Community
  • Features: Clubhouse, Pool, Near Schools
  • Security: Smoke Detector(s)
  • Subdivision: Diamond Estates Ph Iii Centerton
HOA
  • Services included: See Remarks
  • HOA fee: $550 annually
Location
  • Region: Centerton

Financial & listing details

  • Price per square foot: $199/sqft
  • Tax assessed value: $558,515
  • Annual tax amount: $6,314
  • Date on market: 5/29/2026
  • Cumulative days on market: 74 days

Price history

DateEventPrice
8/6/2026Price change$565,000-1.7%$199/sqft
Source: ArkansasOne MLS #1349159 Report a problem
6/11/2026Listed for sale$575,000+5.5%$202/sqft
Source: ArkansasOne MLS #1349159 Report a problem
10/12/2023Sold$545,000$192/sqft
Source: ArkansasOne MLS #1256212 Report a problem
9/12/2023Listed for sale$545,000+51.6%$192/sqft
Source: ArkansasOne MLS #1256212 Report a problem
10/23/2020Sold$359,616$126/sqft
Source: ArkansasOne MLS #1146863 Report a problem

Public tax history

YearProperty taxesTax assessment
2025$6,314 -0.1%$111,703
2024$6,323 +47.4%$111,703 +54.4%
2023$4,289 +2.3%$72,360
2022$4,191 +0.7%$72,360
2021$4,161 +529%$72,360 +595.8%
2020$661 $10,400
2019-- --

Find assessor info on the county website

Monthly payment

Est. payment
$3,181/mo
Principal & interest
$2867
Property taxes
$268
HOA Fees
$46
More affordability toolsChevron Right

Estimated market value

Not available

Estimated sales range

Not available

Not available

Climate risks

Explore flood, wildfire, and other predictive climate risk information for this property on First Street®️.

Neighborhood: 72719

Nearby schools

Centerton Gamble Elementary
Grades K-40.9 miles
7/10
GreatSchools® Rating
Test Score Rating
8/10
Student Progress Rating
5/10
Grimsley Junior High School
Grades 7-85.5 miles
9/10
GreatSchools® Rating
Test Score Rating
10/10
Student Progress Rating
7/10
Bentonville West High School
Grades 9-125.5 miles
9/10
GreatSchools® Rating
Test Score Rating
9/10
College Readiness Rating
10/10
Student Progress Rating
8/10