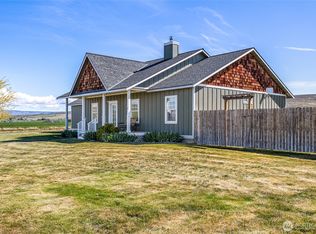
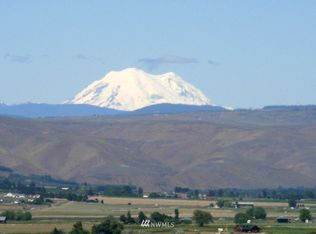
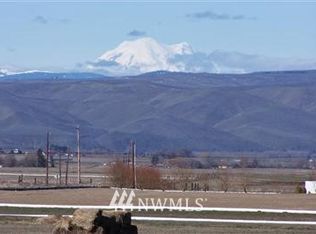
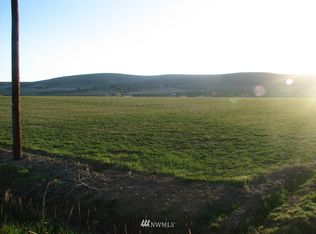
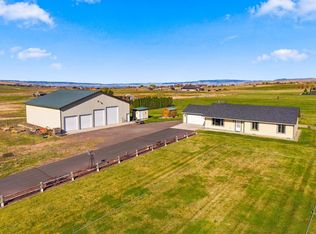
Welcome to 1510 Hamilton Road, where historic craftsmanship meets modern luxury, serene mountain living & unmatched utility. Step inside to feel the rich warmth of authentic early 1900's reclaimed barn wood enameled ceilings and exposed posts, car decking fir floors, Craftsman crown moulding & a charming penny-tiled bath, all thoughtfully equipped with efficient foam-and-batt insulation and a Trane heat pump system to keep you cozy in winter and cool in summer. Designed for effortless hosting & memory-making, the gourmet kitchen is a culinary dream boasting marble countertops with an ogee edge, Sub-Zero refrigerator, pot filler, farmhouse sink & a legendary British AGA 6/4 range with six gas burners & 4 electric ovens. Downstairs, a private lower level w/ a separate entrance offers a welcoming retreat for guests or creative pursuits with its hobby room, spacious guest bedroom, 3/4 bath & a covered flex alcove featuring barn doors & plumbed w/ water & gas perfect for entertaining. Bring your passions to life in the outstanding workshop facilities, including a heated 24x60 main shop plumbed for air, an 18x30 specialized paint room featuring air-draw venting, wall heat & high-volume filtration, plus an attached machine shed. This one of a kind barndominium is set on a picturesque 17-acre expanse w/ breathtaking 360 views of Mount Rainier, Stuart Range & Mission Ridge -- delivering the ultimate blend of rustic character, refined comfort & practical productivity.
Active
Listed by: BHHS Brick & Mortar RE • Gina Styler • 509-859-3770
$779,000
1510 Hamilton Road, Ellensburg, WA 98926
3beds
1,200sqft
Single Family Residence
Built in 2008
17 Acres Lot
$765,300 Zestimate®
$649/sqft
$-- HOA
What's special
Gourmet kitchenCraftsman crown mouldingExposed postsCharming penny-tiled bathFarmhouse sinkOutstanding workshop facilitiesHobby room
- --
- on Zillow
- 1,690
- views
- 156
- saves
Likely to sell faster than
Zillow last checked:
Listing updated:
Listed by:
Gina Styler 509-859-3770 ginastyler@gmail.com,
BHHS Brick & Mortar RE
Source: NWMLS as distributed by MLS GRID,MLS#: 2594078
Facts & features
Interior
Bedrooms & bathrooms
- Bedrooms: 3
- Bathrooms: 2
- Full bathrooms: 2
Heating
- Fireplace, Forced Air, Heat Pump, Wall Furnace, Electric, Propane, Wood
Cooling
- Forced Air, Heat Pump
Appliances
- Included: Dishwasher, Refrigerator, Stove(s)/Range(s), Dishwasher(s), Refrigerator(s)
Features
- Ceiling Fan(s)
- Flooring: Concrete, Hardwood
- Windows: Dbl Pane/Storm Window
- Basement: None
- Number of fireplaces: 1
- Fireplace features: Wood Burning, Upper Level: 1, Fireplace
Interior area
- Total structure area: 1,200
- Total interior livable area: 1,200 sqft
Video & virtual tour
Property
Parking
- Total spaces: 6
- Parking features: Driveway, Attached Garage
- Has attached garage: Yes
- Covered spaces: 6
Features
- Levels: Two
- Stories: 2
- Entry location: Upper (2nd Floor)
- Patio & porch: Ceiling Fan(s), Dbl Pane/Storm Window, Fireplace
- Has view: Yes
- View description: Mountain(s), Territorial
Lot
- Size: 17 Acres
- Features: Open Lot, Irrigation, Propane, Shop, Sprinkler System
- Topography: Level
- Residential vegetation: Pasture
Details
- Additional structures: ADU Beds: 1, ADU Baths: 1
- Parcel number: 952807
- Special conditions: Standard
- Other equipment: Leased Equipment: Propane
Construction
Type & style
- Home type: SingleFamily
- Architectural style: 2 Story
- Property subtype: Single Family Residence
Materials
- Wood Siding, Wood Products
- Foundation: Slab
- Roof: Metal
Condition
- Year built: 2008
- Major remodel year: 2008
Utilities & green energy
- Electric: Company: PSE
- Sewer: Septic Tank, Company: Septic
- Water: Individual Well, Company: Individual Well
- Utilities for property: Lightcurve
Community & HOA
Community
- Subdivision: Badger Pocket
Location
- Region: Ellensburg
Financial & listing details
- Price per square foot: $649/sqft
- Tax assessed value: $662,150
- Annual tax amount: $5,180
- Date on market: 10/13/2026
- Listing terms: Conventional,VA Loan
- Inclusions: Dishwasher(s), Leased Equipment, Refrigerator(s), Stove(s)/Range(s)
Estimated market value
$765,300
$727,000 - $804,000
$1,946/mo
Price history
| Date | Event | Price |
|---|---|---|
| 10/13/2026 | Listed for sale | $779,000$649/sqft |
Source:  NWMLS as distributed by MLS GRID #2594078 Report a problem NWMLS as distributed by MLS GRID #2594078 Report a problem | ||
Public tax history
| Year | Property taxes | Tax assessment |
|---|---|---|
| 2025 | $5,882 +5.6% | $580,850 +0.9% |
| 2024 | $5,568 +4.1% | $575,940 -1.1% |
| 2023 | $5,351 +16.6% | $582,150 +14.3% |
| 2022 | $4,587 +12.3% | $509,260 +35.3% |
| 2021 | $4,085 +7.5% | $376,360 +7.8% |
| 2019 | $3,802 +41% | $349,180 +9.7% |
| 2018 | $2,695 | $318,240 |
| 2017 | $2,695 | $318,240 +20.3% |
| 2016 | $2,695 | $264,500 |
| 2015 | $2,695 +3.9% | $264,500 +20.2% |
| 2013 | $2,595 | $220,050 |
Find assessor info on the county website
Monthly payment
Est. payment
Payment breakdown
Explore the cost of this home by adjusting the details. Changes won't be saved.Climate risks
Neighborhood: 98926
Similar homes
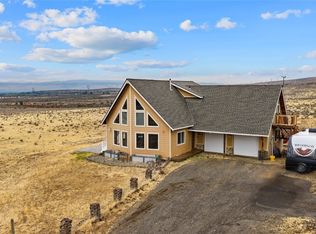
- $860,0003 bd2 ba1.7k sqft16641 Upper Badger Pocket Road, Ellensburg, WA 98926Active
 MLS ID #2582742, Jami Elliott. NWMLS as distributed by MLS GRID
 - $749,0004 bd3 ba1.5k sqft801 E Capitol Avenue, Ellensburg, WA 98926Active
 MLS ID #2596700, Gina Styler. NWMLS as distributed by MLS GRID
 - $779,0001 bd1 ba1.2k sqft11335 Vantage Hwy, Ellensburg, WA 98926Active
 MLS ID #2527083, Julie D. Virden. NWMLS as distributed by MLS GRID
 - $629,0003 bd2 ba1.6k sqft1231 Secret Canyon Road, Ellensburg, WA 98926Active
 MLS ID #2583882, Susan Ferrell. NWMLS as distributed by MLS GRID
