Beautifully renovated and thoughtfully designed, this exceptional residence offers a rare combination of refined finishes, generous living spaces, and incredible versatility. The luxurious primary suite is a true retreat, featuring a vaulted ceiling, abundant natural light, and French doors opening directly to the back patio. The spa-like bath offers a beautifully tiled walk-in shower, complemented by a generous walk-in closet.
Three additional bedrooms provide excellent storage and share a beautifully appointed full bath. At the heart of the home, the vaulted family room showcases striking exposed beams and opens seamlessly to the beautifully renovated kitchen, featuring a large eat-in island and an inviting layout designed for effortless entertaining.
A spectacular sunroom extends the living and entertaining space year-round, complete with a stylish bar and its own heating and cooling split system. Surrounded by a beautifully level backyard, it is the perfect place to relax, entertain, or simply enjoy the peaceful setting.
The impressive three-car garage features abundant storage and a dedicated heater, while the beautifully finished apartment above provides an ideal private retreat for guests or an in-law suite, complete with a family room, bedroom, and gorgeous full bath.
Contingent
$1,100,000
1510 Powers Run Rd, Pittsburgh, PA 15238
5beds
3,592sqft
Single Family Residence
Built in 1949
0.96 Acres Lot
$1,051,100 Zestimate®
$306/sqft
$-- HOA
What's special
- 52 days
- 293
- 6
Zillow last checked:
Listing updated:
Listed by:
Meredith Ward 412-963-6300,
HOWARD HANNA REAL ESTATE SERVICES 412-963-6300
Source: WPMLS,MLS#: 1772016 Originating MLS: West Penn Multi-List
Originating MLS: West Penn Multi-ListFacts & features
Interior
Bedrooms & bathrooms
- Bedrooms: 5
- Bathrooms: 4
- Full bathrooms: 3
- 1/2 bathrooms: 1
Heating
- Gas
Cooling
- Central Air
Features
- Basement: Interior Entry
- Number of fireplaces: 1
Interior area
- Total structure area: 3,592
- Total interior livable area: 3,592 sqft
Property
Parking
- Total spaces: 3
- Parking features: Attached, Garage
- Has attached garage: Yes
Features
- Levels: Two
- Stories: 2
- Pool features: None
Lot
- Size: 0.96 Acres
- Dimensions: 136 x 239 x 161 x 255
Details
- Parcel number: 0290A00104000000
Construction
Type & style
- Home type: SingleFamily
- Architectural style: Two Story
- Property subtype: Single Family Residence
Materials
- Roof: Asphalt
Condition
- Resale
- Year built: 1949
Utilities & green energy
- Sewer: Public Sewer
- Water: Public
Community & HOA
Location
- Region: Pittsburgh
Financial & listing details
- Price per square foot: $306/sqft
- Tax assessed value: $314
- Annual tax amount: $10,574
- Date on market: 8/28/2026
Estimated market value
$1,051,100
$999,000 - $1.10M
$3,720/mo
Price history
| Date | Event | Price |
|---|---|---|
| 8/28/2026 | Contingent | $1,100,000+193.3%$306/sqft |
Source:  WPMLS #1772016 Report a problem WPMLS #1772016 Report a problem | ||
| 6/24/2016 | Sold | $375,000-6.2%$104/sqft |
Source: WPMLS #1221209 Report a problem | ||
| 5/5/2016 | Pending sale | $399,900$111/sqft |
Source: Berkshire Hathaway HomeServices The Preferred Realty #1221209 Report a problem | ||
| 5/3/2016 | Listed for sale | $399,900$111/sqft |
Source: Berkshire Hathaway HomeServices The Preferred Realty #1221209 Report a problem | ||
Public tax history
| Year | Property taxes | Tax assessment |
|---|---|---|
| 2025 | $10,360 +19.4% | $342,900 +8.9% |
| 2024 | $8,680 +482.8% | $314,900 |
| 2023 | $1,489 | $314,900 |
| 2022 | $1,489 | $314,900 |
| 2021 | $1,489 +2% | $314,900 |
| 2020 | $1,460 -2% | $314,900 |
| 2019 | $1,489 -83% | $314,900 |
| 2018 | $8,754 +11.6% | $314,900 +2% |
| 2017 | $7,848 +587.9% | $308,600 +27.9% |
| 2016 | $1,141 -81.1% | $241,200 |
| 2015 | $6,052 +671.3% | $241,200 |
| 2014 | $785 | $241,200 -1.2% |
| 2013 | -- | $244,200 +46% |
| 2012 | -- | $167,300 |
| 2011 | -- | $167,300 |
| 2010 | -- | $167,300 |
| 2009 | -- | $167,300 |
| 2008 | -- | $167,300 |
| 2007 | -- | $167,300 |
| 2006 | -- | $167,300 |
| 2005 | -- | $167,300 |
| 2004 | -- | $167,300 -8.2% |
| 2003 | -- | $182,300 +8.3% |
| 2002 | -- | $168,400 |
Find assessor info on the county website
Monthly payment
Est. payment
Payment breakdown
Explore the cost of this home by adjusting the details. Changes won't be saved.Climate risks
Neighborhood: 15238
Nearby schools
Schools provided by the listing agent
- District: Fox Chapel Area
Source: WPMLS. This data may not be complete. We recommend contacting the local school district to confirm school assignments for this home.
Similar homes
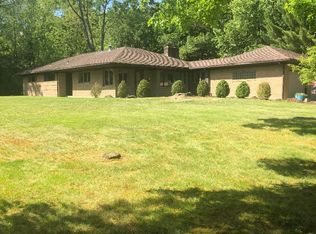
- $950,0004 bd4 ba2.6k sqft111 Wilmar Dr, Pittsburgh, PA 15238For Sale
 MLS ID #1772177, Jason Carr. WPMLS
 - $975,0004 bd5 ba4.9k sqft131 Wilmar Dr, Pittsburgh, PA 15238For Sale
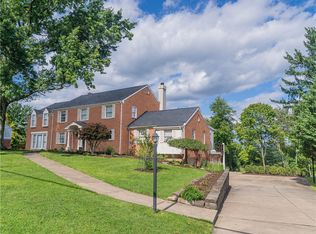 MLS ID #1745828, Colleen Steigerwalt. WPMLS
 - $1,075,0004 bd4 ba3.6k sqft3264 Long Meadow Dr, Allison Park, PA 15101For Sale
 MLS ID #1778674, Meredith Ward. WPMLS
 - $995,0004 bd4 ba2.5k sqft702 Bellefonte St, Pittsburgh, PA 15232For Sale
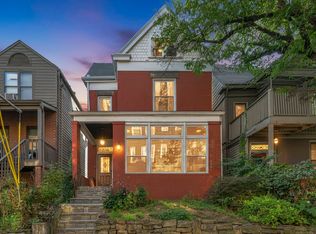 MLS ID #1771784, Brian Larson. WPMLS
