This beautifully maintained & energy efficient 3-bedroom, plus a non conforming bedroom in the basement, 3-full-bath home offers 3,169 square feet of finished living space and an incredible combination of comfort, functionality, and entertaining space. Situated on a corner lot of a cul-de-sac street, this home offers plenty of privacy and curb appeal in the desirable Stonegate neighborhood. Inside, you’ll find beautiful hardwood floors on the main level, complemented by newer carpet in the bedrooms, and an inviting layout designed for everyday living and entertaining.
The kitchen offers excellent functionality with a walk-in pantry, while the convenience of main-level laundry makes everyday living even easier.
The walkout basement is an entertainer’s dream, featuring beautifully stained concrete floors, with a spacious wet bar complete with a kegerator and dual taps, along with two rooms providing additional storage. Step outside from the lower level and enjoy easy access to the yard.
Garage space is abundant with an attached two-car garage plus an additional third garage on the side of the home, providing plenty of room for vehicles, toys, tools, or extra storage. The property also features an invisible fence, sprinkler system, and a full video security system for added convenience and peace of mind. The exterior of the home was painted in 2023 adding to the home's well-maintained appeal.
From the spacious finished basement and exceptional garage setup to the cul-de-sac location and desirable Stonegate neighborhood, this home offers the space and features you've been looking for. Come see everything this home has to offer!
Pending
$449,500
1510 Spur Ridge Cir, Raymore, MO 64083
3beds
3,169sqft
Single Family Residence
Built in 2009
0.27 Acres Lot
$-- Zestimate®
$142/sqft
$13/mo HOA
What's special
- 4 days
- 659
- 43
Likely to sell faster than
Zillow last checked:
Listing updated:
Listed by:
Krystle Dauner 316-308-0918,
Keller Williams Southland
Source: Heartland MLS as distributed by MLS GRID,MLS#: 2645154
Facts & features
Interior
Bedrooms & bathrooms
- Bedrooms: 3
- Bathrooms: 3
- Full bathrooms: 3
Bedroom 1
- Level: First
Bedroom 2
- Level: Main
Bedroom 3
- Level: First
Heating
- Natural Gas
Cooling
- Electric
Appliances
- Laundry: Main Level
Features
- Ceiling Fan(s), Central Vacuum
- Basement: Finished,Walk-Out Access
- Number of fireplaces: 1
- Fireplace features: Gas, Living Room
Interior area
- Total structure area: 3,169
- Total interior livable area: 3,169 sqft
- Finished area above ground: 2,014
- Finished area below ground: 1,155
Property
Parking
- Total spaces: 3
- Parking features: Attached
- Attached garage spaces: 3
Lot
- Size: 0.27 Acres
- Features: Corner Lot, Cul-De-Sac
Details
- Parcel number: 8100256
Construction
Type & style
- Home type: SingleFamily
- Property subtype: Single Family Residence
Materials
- Wood Siding
- Roof: Composition
Condition
- Year built: 2009
Utilities & green energy
- Sewer: Public Sewer
- Water: Public
Community & HOA
Community
- Subdivision: Stonegate
HOA
- Has HOA: Yes
- Amenities included: Other
- Services included: Other
- HOA fee: $150 annually
Location
- Region: Raymore
Financial & listing details
- Price per square foot: $142/sqft
- Tax assessed value: $340,000
- Annual tax amount: $4,999
- Date on market: 10/8/2026
- Listing terms: Cash,Conventional,FHA,USDA Loan,VA Loan
- Ownership: Estate/Trust
Estimated market value
Not available
Estimated sales range
Not available
Not available
Price history
| Date | Event | Price |
|---|---|---|
| 10/10/2026 | Pending sale | $449,500$142/sqft |
Source:  Heartland MLS as distributed by MLS GRID #2645154 Report a problem Heartland MLS as distributed by MLS GRID #2645154 Report a problem | ||
| 10/8/2026 | Listed for sale | $449,500$142/sqft |
Source: Heartland MLS as distributed by MLS GRID #2645154 Report a problem | ||
| 5/24/2006 | Sold | -- |
Source: Agent Provided Report a problem | ||
Public tax history
| Year | Property taxes | Tax assessment |
|---|---|---|
| 2025 | $4,999 +0% | $64,600 +14.2% |
| 2024 | $4,997 +0.1% | $56,550 |
| 2023 | $4,991 +12.3% | $56,550 +14.3% |
| 2022 | $4,443 +2.5% | $49,480 |
| 2021 | $4,334 | $49,480 +0.9% |
| 2020 | -- | $49,030 |
| 2019 | -- | $49,030 +12.5% |
| 2018 | $3,914 | $43,580 |
| 2017 | $3,914 +10.7% | $43,580 +6.7% |
| 2016 | $3,536 | $40,830 |
| 2015 | $3,536 -0.1% | $40,830 |
| 2014 | $3,539 | $40,830 |
| 2013 | $3,539 | $40,830 -4.7% |
| 2011 | -- | $42,840 +6.7% |
| 2010 | -- | $40,160 +12854.8% |
| 2009 | -- | $310 |
Find assessor info on the county website
Monthly payment
Est. payment
Payment breakdown
Explore the cost of this home by adjusting the details. Changes won't be saved.Climate risks
Neighborhood: 64083
Nearby schools
Schools provided by the listing agent
- Elementary: Stonegate
- High: Raymore-Peculiar
Source: Heartland MLS as distributed by MLS GRID. This data may not be complete. We recommend contacting the local school district to confirm school assignments for this home.
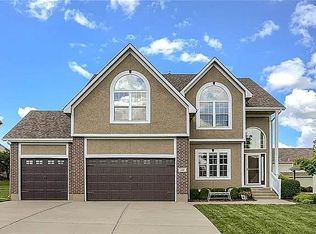
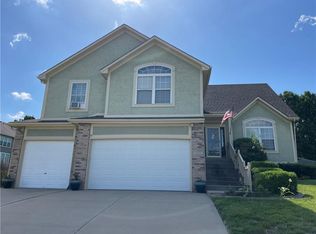
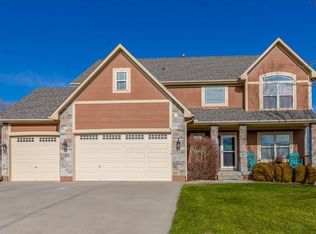
Similar homes
- $360,0004 bd3 ba2k sqft1113 Creekside Ct, Raymore, MO 64083For Sale
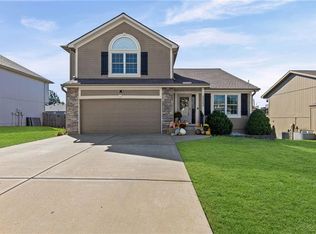 MLS ID #2645586, Taylor Made Team, KW KANSAS CITY METRO. Heartland MLS as distributed by MLS GRID
 - $514,9005 bd4 ba2.8k sqft104 S Eastglen Dr, Raymore, MO 64083For Sale
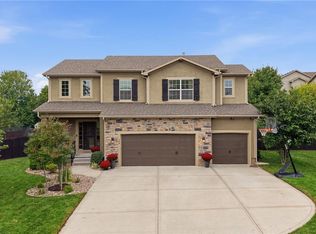 MLS ID #2639888, Joshua Fyffe, Keller Williams Southland. Heartland MLS as distributed by MLS GRID
 - $335,0003 bd3 ba1.7k sqft1702 Goose Creek Ct, Raymore, MO 64083For Sale
 MLS ID #2636587, Kristin Malfer, Compass Realty Group. Heartland MLS as distributed by MLS GRID
 - $475,0004 bd3 ba1.9k sqft2226 Martha Ln, Greenwood, MO 64034For Sale
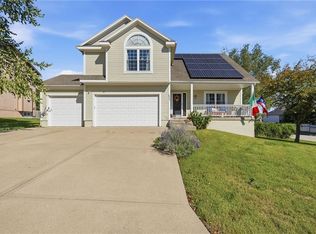 MLS ID #2645812, The Rare Group, BHG Kansas City Homes. Heartland MLS as distributed by MLS GRID
