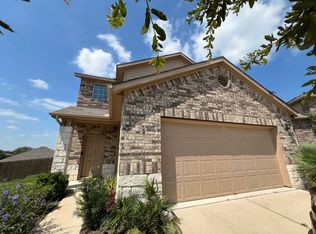
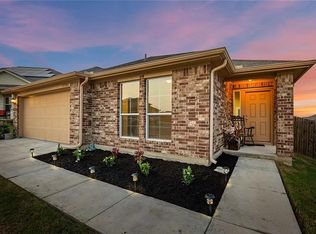
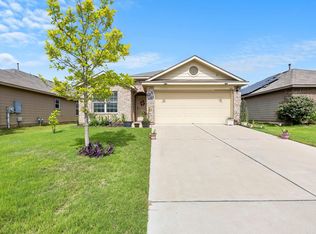
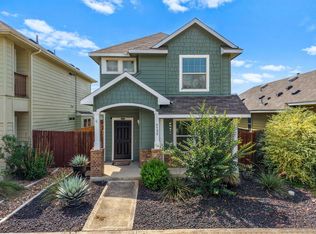
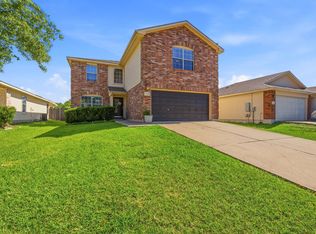
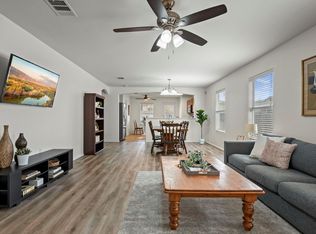
Welcome to 15101 Shell Bark Cove — a warm and inviting two-story home tucked away in one of East Austin’s growing communities. Built in 2017, this spacious 4-bedroom, 2 full bath, and 1 half bath home offers approximately 2,080 square feet with a functional layout perfect for everyday living and entertaining. As you walk in, you’re welcomed by soaring high ceilings and a private downstairs primary suite that creates a comfortable retreat away from the rest of the home. The first floor features updated tile flooring that adds a clean, modern touch, while natural light and a refreshing outdoor breeze help the home feel bright and airy throughout. The kitchen has been thoughtfully updated with a newer stove and microwave, both replaced about a year ago, making it move-in ready for the next owner. Bathroom hardware has also been refreshed, and the home was painted approximately two years ago. The garage has been tape-and-floated with coated concrete flooring, giving it a cleaner finished appearance that stands out from the average garage space. Major systems include a roof that’s only 3 years old, while the original AC and water heater have been well maintained. Conveniently located near major Austin corridors, shopping, dining, and growing development, this home offers comfort, space, and value in a rapidly expanding area of town. Perfect for buyers looking for a welcoming home with room to grow in Austin.
Active
$315,000
15101 Shell Bark Cv, Austin, TX 78724
4beds
2,095sqft
Est.: Get pre-qualified
Single Family Residence
Built in 2017
5,906 Square Feet Lot
$-- Zestimate®
$150/sqft
$35/mo HOA
What's special
Two-story homeSoaring high ceilingsUpdated tile flooringPrivate downstairs primary suite
- 7 days |
- 381 |
- 24 |
Likely to sell faster than
Zillow last checked:
Listing updated:
Listed by:
Cesar Perez (512) 636-1409,
La Casa Realty Group (512) 697-8804
Source: Unlock MLS,MLS#: 8308786
Tour with a local agent
Facts & features
Interior
Bedrooms & bathrooms
- Bedrooms: 4
- Bathrooms: 3
- Full bathrooms: 2
- 1/2 bathrooms: 1
- Main level bedrooms: 1
Heating
- Central
Cooling
- Central Air
Appliances
- Included: Electric Cooktop, Electric Water Heater
Features
- High Ceilings, Granite Counters, Primary Bedroom on Main
- Flooring: Carpet, Tile
- Windows: Aluminum Frames
Interior area
- Total interior livable area: 2,095 sqft
Property
Parking
- Total spaces: 2
- Parking features: Garage, Garage Faces Front
- Garage spaces: 2
Accessibility
- Accessibility features: None
Features
- Levels: Two
- Stories: 2
- Patio & porch: None
- Exterior features: Private Yard
- Pool features: None
- Fencing: Back Yard, Wood
- Has view: Yes
- View description: None
- Waterfront features: None
Lot
- Size: 5,906 Square Feet
- Features: None
Details
- Additional structures: None
- Parcel number: 02055502060000
- Special conditions: Standard
Construction
Type & style
- Home type: SingleFamily
- Property subtype: Single Family Residence
Materials
- Foundation: Slab
- Roof: Shingle
Condition
- Resale
- New construction: No
- Year built: 2017
Utilities & green energy
- Sewer: Public Sewer
- Water: Public
- Utilities for property: Cable Available, Electricity Connected, Sewer Available, Water Connected
Community & HOA
Community
- Features: None
- Subdivision: Forest Bluff Sec 6
HOA
- Has HOA: Yes
- Services included: Maintenance Grounds
- HOA fee: $35 monthly
- HOA name: TBA
Location
- Region: Austin
Financial & listing details
- Price per square foot: $150/sqft
- Tax assessed value: $374,855
- Annual tax amount: $5,847
- Date on market: 5/25/2026
- Listing terms: Cash,Conventional,FHA,VA Loan
- Electric utility on property: Yes
Estimated market value
Not available
Estimated sales range
Not available
Not available
Price history
| Date | Event | Price |
|---|---|---|
| 5/25/2026 | Listed for sale | $315,000$150/sqft |
Source:  Unlock MLS #8308786 Report a problem Unlock MLS #8308786 Report a problem | ||
| 2/11/2026 | Sold | -- |
Source: Public Record Report a problem | ||
Public tax history
| Year | Property taxes | Tax assessment |
|---|---|---|
| 2025 | $4,163 +3.1% | $355,203 +10% |
| 2024 | $4,036 +16.5% | $322,912 +10% |
| 2023 | $3,466 -15.5% | $293,556 +10% |
| 2022 | $4,103 | $266,869 +10% |
| 2021 | -- | $242,608 +10% |
| 2020 | $3,762 -2.2% | $220,553 |
| 2019 | $3,846 | $220,553 -2.8% |
| 2018 | -- | $226,980 |
Find assessor info on the county website
Monthly payment
Est. payment$--/mo
Payment breakdown
Explore the cost of this home by adjusting the details. Changes won't be saved.
All calculations are estimates and provided by Zillow, Inc. for informational purposes only. Actual amounts may vary.
HOA fees may include property taxes on listings classified as Co-Ops. Contact the listing agent and/or owner for fee details.
Mortgage interest rates are dependent on a number of factors, including credit score, down payment, and repayment length. Interest rate data provided by Zillow Group Marketplace, Inc. as of 1/1/1970 from various mortgage lenders with which we have lead or other similar arrangements; the Estimated Payment is an average of those rates.
See how much you could borrow to make a competitive offer.
Climate risks
Neighborhood: Hornsby Bend
Nearby schools
GreatSchools rating
- 4/10Joseph Gilbert Elementary SchoolGrades: PK-5Distance: 1 mi
- 2/10Dailey Middle SchoolGrades: 6-8Distance: 1.5 mi
- 2/10Del Valle High SchoolGrades: 9-12Distance: 6 mi
Schools provided by the listing agent
- Elementary: Gilbert
- Middle: Dailey
- High: Del Valle
- District: Del Valle ISD
Source: Unlock MLS. This data may not be complete. We recommend contacting the local school district to confirm school assignments for this home.
A local agent can set up tours, give advice and negotiate with sellers.


- Texas
- Travis County
- Austin
- 78724
- Hornsby Bend
- 15101 Shell Bark Cv
Nearby cities
Nearby neighborhoods
Nearby zip codes
Other Austin Topics
