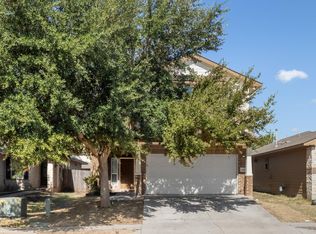
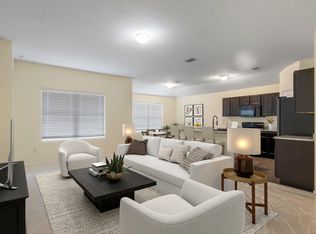
Come see this beautiful 2020-built single-story home that offers the perfect blend of modern design, comfort, and functionality. Featuring 4 spacious bedrooms, 2 full bathrooms, and an open-concept layout, this home is designed for both everyday living and effortless entertaining. The heart of the home is the stunning kitchen with rich espresso cabinetry, granite countertops, black appliances, abundant cabinet space, and a large breakfast bar overlooking the spacious living and dining areas. Natural light fills the home, highlighting the neutral color palette and creating a warm, inviting atmosphere throughout. The private primary suite offers plenty of space to unwind and includes an en-suite bath and walk-in closet. Three additional bedrooms provide for flexibility. Outside, enjoy a fenced backyard with room to play, entertain, or create your own outdoor retreat. Built in 2020, this home offers modern construction, energy-efficient features, and low-maintenance living.
For sale
Price cut: $6K (10/10)
$289,000
15103 Retha Pass, Austin, TX 78725
4beds
1,697sqft
Single Family Residence
Built in 2020
6,242 Square Feet Lot
$286,200 Zestimate®
$170/sqft
$70/mo HOA
What's special
- 54 days
- 153
- 14
Zillow last checked:
Listing updated:
Listed by:
Kassieleigh Scott TREC #0662503 713-909-3977,
Locke and Key Homes
Source: HAR,MLS#: 68217101
Facts & features
Interior
Bedrooms & bathrooms
- Bedrooms: 4
- Bathrooms: 2
- Full bathrooms: 2
Primary bedroom
- Level: First
- Area: 210
- Dimensions: 14 X 15
Bedroom
- Level: First
- Area: 132
- Dimensions: 12 X 11
Bedroom
- Level: First
- Area: 144
- Dimensions: 12 X 12
Bedroom
- Level: First
- Area: 121
- Dimensions: 11 X 11
Heating
- Natural Gas
Cooling
- Electric
Appliances
- Included: Disposal, Gas Oven, Microwave, Gas Range, Dishwasher
- Laundry: Electric Dryer Hookup, Washer Hookup
Features
- All Bedrooms Down
Interior area
- Total structure area: 1,697
- Total interior livable area: 1,697 sqft
Property
Parking
- Total spaces: 2
- Parking features: Attached
- Attached garage spaces: 2
Features
- Stories: 1
Lot
- Size: 6,242 Square Feet
- Features: Back Yard, Subdivided, 0 Up To 1/4 Acre
Details
- Parcel number: 927015
Construction
Type & style
- Home type: SingleFamily
- Architectural style: Traditional
- Property subtype: Single Family Residence
Materials
- Brick, Cement Siding
- Foundation: Slab
- Roof: Composition
Condition
- New construction: No
- Year built: 2020
Utilities & green energy
- Sewer: Public Sewer
- Water: Public
Community & HOA
Community
- Subdivision: Austins Colony Sec 9
HOA
- Has HOA: Yes
- HOA fee: $840 annually
Location
- Region: Austin
Financial & listing details
- Price per square foot: $170/sqft
- Tax assessed value: $369,379
- Annual tax amount: $5,019
- Date on market: 8/19/2026
- Listing terms: Cash,Conventional,FHA,VA Loan
Estimated market value
$286,200
$272,000 - $301,000
$2,036/mo
Price history
| Date | Event | Price |
|---|---|---|
| 10/10/2026 | Price change | $289,000-2%$170/sqft |
Source:  HAR #68217101 Report a problem HAR #68217101 Report a problem | ||
| 8/25/2026 | Price change | $295,000-1.3%$174/sqft |
Source: HAR #68217101 Report a problem | ||
| 8/19/2026 | Price change | $299,000-2%$176/sqft |
Source: HAR #68217101 Report a problem | ||
| 8/14/2026 | Price change | $305,000-3.2%$180/sqft |
Source: HAR #23827200 Report a problem | ||
| 8/7/2026 | Price change | $315,000-1.6%$186/sqft |
Source: HAR #23827200 Report a problem | ||
| 7/20/2026 | Listed for sale | $320,000$189/sqft |
Source: HAR #23827200 Report a problem | ||
Public tax history
| Year | Property taxes | Tax assessment |
|---|---|---|
| 2025 | $3,751 -8.4% | $369,379 +7.6% |
| 2024 | $4,094 -3.7% | $343,340 -4.8% |
| 2023 | $4,250 -14.7% | $360,721 +10% |
| 2022 | $4,981 | $327,928 +10% |
| 2021 | -- | $298,116 +831.6% |
| 2020 | $623 | $32,000 |
Find assessor info on the county website
Monthly payment
Est. payment
Payment breakdown
Explore the cost of this home by adjusting the details. Changes won't be saved.Climate risks
Neighborhood: Hornsby Bend
Nearby schools
Schools provided by the listing agent
- Elementary: Hornsby-Dunlap Elementary School
- Middle: Dailey Middle School
- High: Del Valle High School (Del Valle)
Source: HAR. This data may not be complete. We recommend contacting the local school district to confirm school assignments for this home.
Similar homes
- $280,0004 bd2 ba1.8k sqft15001 Custis Ln, Austin, TX 78725Active

 MLS ID #9944506, Chris Watters, Watters International Realty. Unlock MLS
 - $287,9993 bd2 ba1.7k sqft3704 Crownover St, Austin, TX 78725Active
 MLS ID #9123046, Bev Hanson, Realty Texas LLC. Unlock MLS
 - $300,0004 bd3 ba2k sqft3206 Barksdale Dr, Austin, TX 78725Active
 MLS ID #8949829, Arthur Fonseca, Compass RE Texas, LLC. Unlock MLS
 - $275,0003 bd2 ba1.4k sqft3600 Batson Dr, Austin, TX 78725Active
 MLS ID #4590448, Sam Sheikh, SpecTower Realty Group. Unlock MLS
 - $279,9003 bd2 ba1.7k sqft15003 Nordyke Ln, Austin, TX 78725ActiveMLS ID #1231099, Penny Gail Watson, Entera Realty LLC. Unlock MLS
- $239,9904 bd2 ba1.5k sqft3101 Etheredge Dr, Austin, TX 78725ActiveMLS ID #2271860, David Trevino-Jaramillo, LPT Realty, LLC. Unlock MLS
- $305,0004 bd2 ba1.5k sqft3900 Sojourner St, Austin, TX 78725ActiveMLS ID #9272787, Olga Lopez, Bramlett Partners. Unlock MLS
- $284,9003 bd3 ba1.7k sqft14309 Kincheloe St, Austin, TX 78725ActiveMLS ID #6699493, Jeremy Malish, All City Real Estate Ltd. Co. Unlock MLS
- $247,9004 bd2 ba1.4k sqft3007 Crownover St, Austin, TX 78725ActiveMLS ID #7429872, Hila Dayan, Ready Real Estate LLC. Unlock MLS
- $269,9004 bd2 ba1.6k sqft14608 Menifee St, Austin, TX 78725ActiveMLS ID #4740298, Roxanne Kahn, AustinRealEstate.com. Unlock MLS
- $245,0004 bd2 ba1.5k sqft3209 Etheredge Dr, Austin, TX 78725ActiveMLS ID #9493180, Joshua Cole, Keller Williams Realty. Unlock MLS
- $282,5003 bd2 ba1.4k sqft14305 Vandever St, Austin, TX 78725ActiveMLS ID #8714905, Billy Blackburn, William Blackburn, Broker. Unlock MLS
- $315,0005 bd3 ba2.3k sqft3303 Barksdale Dr, Austin, TX 78725ActiveMLS ID #5013798, Erin Dunnigan, Team Price Real Estate. Unlock MLS
- $300,0003 bd2 ba1.4k sqft11917 Cimaizon Dr, Austin, TX 78725ActiveMLS ID #1917131, Cory Culpepper, Douglas Elliman Real Estate. Unlock MLS
- $248,9003 bd2 ba1.2k sqft15104 Verela Dr, Austin, TX 78725ActiveMLS ID #2316196, Edward Flores, Twelve Rivers Realty. Unlock MLS
- $259,0004 bd2 ba1.2k sqft4603 Halliday Ave, Austin, TX 78725Active
 MLS ID #612445, Donna R. Garel, A Complete Realty. Central Texas MLS
 - $265,0003 bd3 ba1.3k sqft4504 Inicio Ln, Austin, TX 78725ActiveMLS ID #7175782, Grant Whittenberger, Outlaw Realty. Unlock MLS
- $250,0004 bd2 ba1.5k sqft14307 Kincheloe St, Austin, TX 78725ActiveMLS ID #9141887, Shannon Reeve, Compass RE Texas, LLC. Unlock MLS
- $255,0003 bd2 ba1.3k sqft4504 Halliday Ave, Austin, TX 78725ActiveMLS ID #9014102, Lila Hardegree, Real Broker, LLC. Unlock MLS
