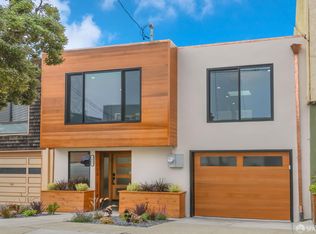
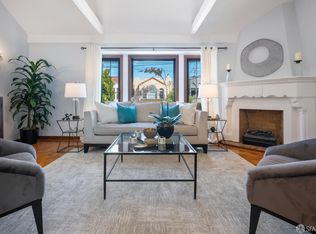
Stylish San Francisco home, in Central Sunset, featuring two levels of living space, beautifully designed for both everyday comfort and effortless entertaining. A formal entry introduces a charming skylit staircase, setting the tone for the home's warmth and character. The main level offers a formal dining room, an inviting living room with built-ins and a fireplace, an updated kitchen with generous cabinet and counter space, two bedrooms, a bathroom, and a sunlit sunroom with French doors that open to a deck, brick patio, built-in BBQ, and landscaped backyard. Bright, open interiors flow seamlessly to the outdoor spaces, creating an ideal setting for indoor-outdoor living. Downstairs, the expansive primary suite provides a private retreat with two closets, including a walk-in closet, a luxurious dual-sink bathroom with heated floors, and a laundry room. A garage and off-street parking in the driveway complete the home. Located in the serene Avenues, this sought-after home is close to restaurants, cafes, shops, Golden Gate Park, and offers easy access to public transportation and highways. This distinctive property captures the best of San Francisco living!
Pending
$1,999,000
1362 21st Ave, San Francisco, CA 94122
3beds
1,875sqft
Single Family Residence
Built in 1923
2,996 Square Feet Lot
$-- Zestimate®
$1,066/sqft
$-- HOA
What's special
Landscaped backyardCharming skylit staircaseBrick patioFormal dining roomBuilt-in bbqFormal entryLaundry room
- 14 days
- 1,590
- 177
Likely to sell faster than
Zillow last checked:
Listing updated:
Listed by:
Adina Carney DRE #02101083 415-699-1434,
Compass 415-660-9955
Source: SFAR,MLS#: 426165420 Originating MLS: San Francisco Association of REALTORS
Originating MLS: San Francisco Association of REALTORSFacts & features
Interior
Bedrooms & bathrooms
- Bedrooms: 3
- Bathrooms: 2
- Full bathrooms: 2
Rooms
- Room types: Dining Room, Kitchen, Laundry, Living Room, Sun Room
Primary bedroom
- Features: Closet, Ground Floor, Sitting Area, Walk-In Closet
- Area: 0
- Dimensions: 0 x 0
Bedroom 1
- Area: 0
- Dimensions: 0 x 0
Bedroom 2
- Area: 0
- Dimensions: 0 x 0
Bedroom 3
- Area: 0
- Dimensions: 0 x 0
Bedroom 4
- Area: 0
- Dimensions: 0 x 0
Primary bathroom
- Features: Double Vanity, Radiant Heat, Tub w/Shower Over, Window
Bathroom
- Features: Tub w/Shower Over, Window
Dining room
- Features: Dining/Living Combo
- Level: Upper
- Area: 0
- Dimensions: 0 x 0
Family room
- Level: Upper
- Area: 0
- Dimensions: 0 x 0
Kitchen
- Features: Breakfast Area, Marble Counter
- Level: Upper
- Area: 0
- Dimensions: 0 x 0
Living room
- Area: 0
- Dimensions: 0 x 0
Heating
- Central, Gas
Appliances
- Included: Disposal, Free-Standing Gas Oven, Free-Standing Gas Range, Free-Standing Refrigerator, Range Hood, Dryer, Washer
- Laundry: Cabinets, Ground Floor
Features
- Formal Entry
- Flooring: Laminate, Wood
- Windows: Dual Pane Partial, Skylight(s), Window Coverings
- Number of fireplaces: 1
- Fireplace features: Brick, Living Room, See Remarks
Interior area
- Total structure area: 1,875
- Total interior livable area: 1,875 sqft
Property
Parking
- Total spaces: 2
- Parking features: Gentle Up, Garage Door Opener, Garage Faces Front, Guest, Tandem, On Site (Single Family Only)
- Garage spaces: 1
- Uncovered spaces: 1
Features
- Stories: 2
- Patio & porch: Rear Porch
- Exterior features: Outdoor Grill
- Fencing: Back Yard,Fenced
Lot
- Size: 2,996 Square Feet
- Features: Sprinklers In Rear, Landscaped, Private
Details
- Parcel number: 1775034
- Zoning description: Unknown
- Special conditions: Offer As Is,Trust
Construction
Type & style
- Home type: SingleFamily
- Architectural style: Marina
- Property subtype: Single Family Residence
Materials
- Stucco, Wood
Condition
- Updated/Remodeled
- New construction: No
- Year built: 1923
Utilities & green energy
- Sewer: Public Sewer
- Water: Public
- Utilities for property: Cable Available, Cable Connected, Internet Available, Public, Sewer Connected
Community & HOA
Community
- Security: Double Strapped Water Heater
HOA
- Has HOA: No
Location
- Region: San Francisco
- Elevation: 0
Financial & listing details
- Price per square foot: $1,066/sqft
- Tax assessed value: $1,484,277
- Annual tax amount: $17,582
- Price range: $2M - $2M
- Date on market: 9/24/2026
- Cumulative days on market: 10 days
- Total actual rent: 0
- Road surface type: Paved Sidewalk, Sidewalk/Curb/Gutter, Paved
Estimated market value
Not available
Estimated sales range
Not available
$7,364/mo
Price history
| Date | Event | Price |
|---|---|---|
| 10/5/2026 | Pending sale | $1,999,000$1,066/sqft |
Source:  SFAR #426165420 Report a problem SFAR #426165420 Report a problem | ||
| 9/24/2026 | Listed for sale | $1,999,000+61.9%$1,066/sqft |
Source: SFAR #426165420 Report a problem | ||
| 10/24/2014 | Sold | $1,235,000+12.4%$659/sqft |
Source: SFAR #425382 Report a problem | ||
| 9/13/2014 | Listed for sale | $1,099,000+44.6%$586/sqft |
Source: Paragon Real Estate Group #425382 Report a problem | ||
| 10/20/2004 | Sold | $760,000+117.8%$405/sqft |
Source: Public Record Report a problem | ||
| 12/29/1998 | Sold | $349,000$186/sqft |
Source: Public Record Report a problem | ||
Public tax history
| Year | Property taxes | Tax assessment |
|---|---|---|
| 2025 | $17,582 +3% | $1,484,277 +2% |
| 2024 | $17,075 +1.5% | $1,455,174 +2% |
| 2023 | $16,830 -2.3% | $1,426,642 +2% |
| 2022 | $17,233 +1.8% | $1,398,669 +2% |
| 2021 | $16,928 -0.7% | $1,371,245 +1% |
| 2020 | $17,055 +3.5% | $1,357,185 +2% |
| 2019 | $16,473 +3.5% | $1,330,574 +2% |
| 2018 | $15,915 +3.1% | $1,304,486 +2% |
| 2017 | $15,430 +1.7% | $1,278,909 +2% |
| 2016 | $15,177 +1.3% | $1,253,833 +1.5% |
| 2015 | $14,987 +49.8% | $1,235,000 +50.6% |
| 2014 | $10,003 | $820,000 +16.3% |
| 2013 | -- | $705,000 +5.2% |
| 2012 | -- | $670,000 -11.8% |
| 2011 | -- | $760,000 -2.6% |
| 2010 | -- | $780,000 |
| 2009 | -- | $780,000 -3.3% |
| 2008 | -- | $806,516 +2% |
| 2007 | -- | $790,703 +2% |
| 2006 | -- | $775,200 +2% |
| 2005 | -- | $760,000 +101.2% |
| 2003 | -- | $377,766 +2% |
| 2002 | -- | $370,360 +2% |
| 2001 | -- | $363,100 +2% |
| 2000 | -- | $355,980 |
Find assessor info on the county website
Monthly payment
Est. payment
Payment breakdown
Explore the cost of this home by adjusting the details. Changes won't be saved.Climate risks
Neighborhood: Outer Sunset
Nearby schools
Schools provided by the listing agent
- District: SF School District
Source: SFAR. This data may not be complete. We recommend contacting the local school district to confirm school assignments for this home.
- $1,727,900-- bd1 ba1.2k sqft1358 21st Ave, San Francisco, CA 94122Off Market
- $1,779,900-- bd1 ba1.4k sqft1366 21st Ave, San Francisco, CA 94122Off Market
- $2,571,1003 bd3 ba1.8k sqft1354 21st Ave, San Francisco, CA 94122Off Market
- $1,949,000-- bd2 ba3k sqft1370-1372 21st Ave, San Francisco, CA 94122Off Market
Similar homes
- $1,995,0003 bd3 ba2k sqft1645 48th Ave, San Francisco, CA 94122For Sale
 MLS ID #426168525, Matt Ciganek DRE #01871937, Vanguard Properties. SFAR
 - $1,988,0006 bd5 ba2.4k sqft1284 27th Ave, San Francisco, CA 94122For Sale
 MLS ID #426156997, Jan Zheng DRE #02146058, Vanguard Properties. SFAR
 - $2,200,0004 bd2 ba2.1k sqft1587 22nd Ave, San Francisco, CA 94122For Sale
 MLS ID #426148122, Gael Bruno DRE #01406220, Sotheby's International Realty. SFAR
 - $1,898,0005 bd3 ba2.5k sqft1701 22nd Ave, San Francisco, CA 94122For Sale
 MLS ID #426151685, Andrea F. Swetland DRE #01179634, Vanguard Properties. SFAR
Local buyer's agents are ready to help
