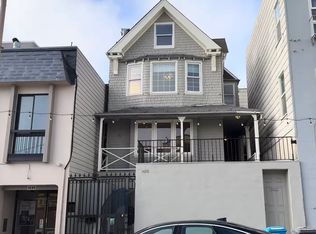
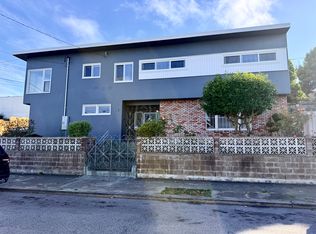
Beautifully Updated Upper-Level Flat in Inner Sunset: 3 BR / 2 BA with Premium Chef's Kitchen
Rent: $7,000 / month
Bedrooms: 3
Bathrooms: 2
Availability: Immediate
Type: Upper-Level Flat
Property Overview
Welcome to this exceptionally spacious, top-floor 3-bedroom, 2-bathroom flat located in one of San Francisco's most desirable and hyper-walkable neighborhoods. Occupying the main upper levels of a pristine building, this flat perfectly blends elegant architectural details with high-end modern amenities. Boasting bright natural light, sweeping open-concept living spaces, a shared outdoor escape, and high-end finishes, this premium residence offers an urban oasis ideal for professionals and families alike.
Premium Interior Features
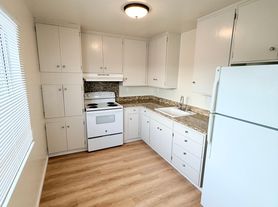
Gourmet Chef's Kitchen: Equipped with a premium, professional-grade Viking stainless steel gas range and hood, elegant wood cabinetry with a built-in wine rack, granite countertops, a double undermount sink, and a stainless steel dishwasher.
Expansive Living & Dining Rooms: The open-concept upper living room features custom crown molding, warm recessed lighting, large bay windows, and a sleek black-stone fireplace mantle, connecting seamlessly to the dining space.
Pristine Hardwood Flooring: High-end, polished inlaid hardwood floors flow throughout the entire main living areas and bedrooms.
Luxury Master Suite: The master bedroom features high tray ceilings, a private balcony walkout , and an en-suite master bath with custom travertine stone tiling, a floating marble vessel sink, and a glass-enclosed walk-in shower
Deluxe Second Bathroom: A beautiful second full bathroom on the main floor showcases custom tile work, a rich dark-wood vanity, and a premium jetted soaking tub perfect for relaxing
Existing Furnishings Included: For added convenience, the unit comes partially furnished with large high-quality items, including a solid dining table, a bed frame, and other large furniture pieces ready for tenant use
Outdoor Area
Private Back Deck & Yard View: Enjoy peaceful outdoor access via your master bedroom deck, overlooking a spacious, clean, and fully paved concrete backyard setup (backyard_2.jpg).
Premier Location & Neighborhood Highlights
Commuter's Paradise: Located less than two blocks from the Muni N-Judah line, providing a swift, direct transit route straight into downtown San Francisco and the Financial District.
Outdoor Lifestyle: Steps away from the vast green spaces, running trails, and cultural landmarks of Golden Gate Park.
Irving Street Corridor: Walk to an array of incredible local restaurants, pharmacies, boutiques, and groceries.
Lease Terms
12-month lease minimum
Security deposit required
Tenant pays utilities
No smoking
Street parking only (garage is unavailable)
No Pets
Monthly Rent: $7,000 / month
Security Deposit: $14,000 (2x monthly rent)
Lease Duration: 12-Month Minimum
Availability: Immediate
Utilities: Tenant responsibility
Parking: Street parking only (the ground-floor garage is strictly unavailable)
Unit Inclusion: Upper main floor unit layout only (lower level is separately occupied)
Furnishings: Partially furnished option available at no extra cost (existing high-quality furniture, including a dining table, bed frame, and other large items, can remain in the unit for tenant use)
Policies: Strictly no pets; no smoking allowed on the premises
House for rent
Accepts Zillow applications
$7,000/moFees may apply
1377 22nd Ave, San Francisco, CA 94122
3beds
1,400sqft
Price may not include required fees and charges. Price shown reflects the lease term provided. Learn more|
Single family residence
Available now
No pets
Shared laundry
Off street parking
What's special
Yard viewSleek black-stone fireplace mantlePrivate balcony walkoutLarge bay windowsLuxury master suiteCustom tile workDeluxe second bathroom
- 4 days |
- -- |
- -- |
Zillow last checked:
Listing updated:
Travel times
Facts & features
Interior
Bedrooms & bathrooms
- Bedrooms: 3
- Bathrooms: 2
- Full bathrooms: 2
Appliances
- Included: Dishwasher, Freezer, Microwave Oven, Oven, Refrigerator
- Laundry: Shared
Features
- Flooring: Hardwood
- Furnished: Yes
Interior area
- Total interior livable area: 1,400 sqft
Property
Parking
- Parking features: Off Street
- Details: Contact manager
Details
- Parcel number: 1777013C
Construction
Type & style
- Home type: SingleFamily
- Property subtype: Single Family Residence
Community & HOA
Location
- Region: San Francisco
Financial & listing details
- Lease term: 1 Year
Nearby apartments for rent

Price history
| Date | Event | Price |
|---|---|---|
| 9/8/2026 | Listed for rent | $7,000-12.5%$5/sqft |
Source: Zillow Rentals Report a problem | ||
| 8/25/2026 | Listing removed | $8,000$6/sqft |
Source: Zillow Rentals Report a problem | ||
| 7/26/2026 | Listed for rent | $8,000-11.1%$6/sqft |
Source: Zillow Rentals Report a problem | ||
| 7/9/2026 | Listing removed | $9,000$6/sqft |
Source: Zillow Rentals Report a problem | ||
| 6/18/2026 | Listed for rent | $9,000$6/sqft |
Source: Zillow Rentals Report a problem | ||
| 5/11/2009 | Sold | $1,088,000+28%$777/sqft |
Source: Public Record Report a problem | ||
| 9/18/2007 | Sold | $850,000$607/sqft |
Source: Public Record Report a problem | ||
Neighborhood: Outer Sunset
Nearby schools
GreatSchools rating
- 8/10Jefferson Elementary SchoolGrades: K-5Distance: 0.2 mi
- 8/10Giannini (A.P.) Middle SchoolGrades: 6-8Distance: 1.2 mi
- 9/10Lincoln (Abraham) High SchoolGrades: 9-12Distance: 1 mi