Beautifully Updated 5-Bedroom Home on a Private Cul-de-Sac Lot! Welcome to 15105 Elk Run Road! This move-in-ready home offers 2,576 square feet of finished living space, 5 bedrooms, and 3.5 bathrooms on a spacious, private lot in the desirable Pleasant Valley community. The home features fresh paint, new carpeting, hardwood floors, and a beautifully renovated kitchen (2022) with quartz countertops and backsplash, and stained solid wood cabinetry. The inviting family room features a cozy fireplace, while the finished walkout basement offers additional living space, a fifth bedroom, and full bathroom. Outside, enjoy a large, fully fenced backyard, a brand-new low-maintenance deck (2026), and a spacious storage shed. Tucked away at the end of a quiet cul-de-sac, the property offers exceptional privacy and room to relax or entertain. Major updates include a new deck (2026), renovated kitchen (2022), water heater (2023), roof (2017), updated primary bathroom, fresh paint, and new carpeting. With its generous living spaces, thoughtful updates, and beautiful outdoor setting, this home is truly move-in ready!
For sale
$799,990
15105 Elk Run Rd, Chantilly, VA 20151
5beds
2,504sqft
Single Family Residence
Built in 1986
0.31 Acres Lot
$-- Zestimate®
$319/sqft
$-- HOA
What's special
Spacious storage shedBrand-new low-maintenance deckNew carpetingLarge fully fenced backyardPrivate cul-de-sac lotFresh paintHardwood floors
- 1 hour
- 25
- 0
Zillow last checked:
Listing updated:
Listed by:
Steele Sloat 571-238-0664,
Solutions Realty Group LLC 703-750-1450
Source: Bright MLS,MLS#: VAFX2347828
Facts & features
Interior
Bedrooms & bathrooms
- Bedrooms: 5
- Bathrooms: 4
- Full bathrooms: 3
- 1/2 bathrooms: 1
- Main level bathrooms: 1
Basement
- Description: Percent Finished: 90.0
- Area: 794
Heating
- Forced Air, Electric
Cooling
- Central Air, Ceiling Fan(s), Electric
Appliances
- Included: Microwave, Dishwasher, Disposal, Dryer, Oven/Range - Electric, Refrigerator, Stainless Steel Appliance(s), Washer, Water Heater, Electric Water Heater
- Laundry: Laundry Chute
Features
- Bathroom - Walk-In Shower, Ceiling Fan(s), Dining Area, Family Room Off Kitchen, Floor Plan - Traditional, Pantry, Primary Bath(s), Recessed Lighting, Upgraded Countertops, Bar, Dry Wall
- Flooring: Carpet, Hardwood, Ceramic Tile, Vinyl, Wood
- Doors: Insulated
- Windows: Double Hung
- Basement: Finished,Walk-Out Access,English
- Number of fireplaces: 1
- Fireplace features: Wood Burning
Interior area
- Total structure area: 2,576
- Total interior livable area: 2,504 sqft
- Finished area above ground: 1,782
- Finished area below ground: 722
Property
Parking
- Total spaces: 5
- Parking features: Garage Faces Front, Garage Door Opener, Asphalt, Attached, Driveway, Off Street
- Attached garage spaces: 1
- Uncovered spaces: 4
Accessibility
- Accessibility features: Other
Features
- Levels: Two
- Stories: 2
- Patio & porch: Deck
- Pool features: Community
- Fencing: Full,Wood
Lot
- Size: 0.31 Acres
- Features: Cul-De-Sac, Premium
Details
- Additional structures: Above Grade, Below Grade, Outbuilding
- Parcel number: 0334 02 0424
- Zoning: 030
- Special conditions: Standard
Construction
Type & style
- Home type: SingleFamily
- Architectural style: Traditional
- Property subtype: Single Family Residence
Materials
- Vinyl Siding
- Foundation: Block, Concrete Perimeter
- Roof: Architectural Shingle
Condition
- Very Good
- New construction: No
- Year built: 1986
Utilities & green energy
- Electric: 200+ Amp Service
- Sewer: Public Sewer
- Water: Public
- Utilities for property: Cable, Fiber Optic
Community & HOA
Community
- Subdivision: Pleasant Valley
HOA
- Has HOA: No
Location
- Region: Chantilly
Financial & listing details
- Price per square foot: $319/sqft
- Tax assessed value: $709,980
- Annual tax amount: $8,189
- Date on market: 10/30/2026
- Listing agreement: Exclusive Right To Sell
- Listing terms: Cash,Conventional,Negotiable
- Ownership: Fee Simple
Estimated market value
Not available
Estimated sales range
Not available
Not available
Price history
| Date | Event | Price |
|---|---|---|
| 5/20/2016 | Sold | $472,000$188/sqft |
Source: Public Record Report a problem | ||
| 3/16/2016 | Pending sale | $472,000$188/sqft |
Source: RE/MAX Premier #FX9593753 Report a problem | ||
| 3/11/2016 | Listed for sale | $472,000+0.4%$188/sqft |
Source: RE/MAX Premier #FX9593753 Report a problem | ||
| 3/1/2007 | Sold | $470,000+164%$188/sqft |
Source: Public Record Report a problem | ||
| 9/1/1995 | Sold | $178,000$71/sqft |
Source: Public Record Report a problem | ||
Public tax history
| Year | Property taxes | Tax assessment |
|---|---|---|
| 2026 | $8,190 +0.7% | $709,980 +0.9% |
| 2025 | $8,135 +1.2% | $703,700 +1.4% |
| 2024 | $8,041 +7.9% | $694,090 +5.1% |
| 2023 | $7,449 +8.5% | $660,120 +10% |
| 2022 | $6,863 | $600,190 +19.3% |
| 2021 | -- | $503,080 +2.9% |
| 2020 | $5,789 +2.9% | $489,120 +2.9% |
| 2019 | $5,628 +3.3% | $475,550 +3.3% |
| 2018 | $5,447 +7.1% | $460,260 +5.1% |
| 2017 | $5,085 +0.1% | $437,960 -0.1% |
| 2016 | $5,078 +3.8% | $438,350 |
| 2015 | $4,892 +3.2% | $438,350 +3% |
| 2014 | $4,739 | $425,590 +10% |
| 2013 | -- | $386,770 +6.6% |
| 2012 | -- | $362,800 -2.8% |
| 2011 | -- | $373,440 +2% |
| 2010 | -- | $366,250 -0.3% |
| 2009 | -- | $367,450 -15.8% |
| 2008 | -- | $436,580 -10.7% |
| 2007 | -- | $489,140 +83.6% |
| 2003 | -- | $266,470 +16% |
| 2002 | -- | $229,715 +20% |
| 2001 | -- | $191,430 |
Find assessor info on the county website
Monthly payment
Est. payment
Payment breakdown
Explore the cost of this home by adjusting the details. Changes won't be saved.Climate risks
Neighborhood: 20151
Nearby schools
Schools provided by the listing agent
- Elementary: Virginia Run
- Middle: Stone
- High: Westfield
- District: Fairfax County Public Schools
Source: Bright MLS. This data may not be complete. We recommend contacting the local school district to confirm school assignments for this home.
Similar homes
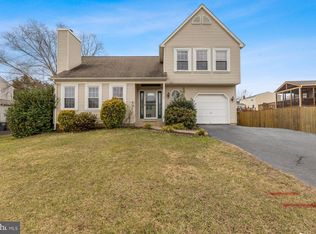
- $969,0005 bd4 ba2.4k sqft13819 Lowry Dr, Chantilly, VA 20151For Sale

 MLS ID #VAFX2343442, Cindy Metcalf, Coldwell Banker Realty. Bright MLS
- $724,9004 bd4 ba2.5k sqft25991 Glasgow Dr, Chantilly, VA 20152For Sale
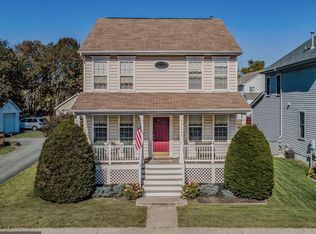 MLS ID #VALO2138992, Kent Eley, CENTURY 21 New Millennium. Bright MLS
- $799,0004 bd4 ba1.5k sqft13824 Poplar Tree Rd, Chantilly, VA 20151For Sale
 MLS ID #VAFX2339770, Basu Satyal, Yeti Realty LLC. Bright MLS
- $735,0005 bd3 ba2.2k sqft14710 Cranoke St, Centreville, VA 20120For Sale
 MLS ID #VAFX2347188, Jessica Fauteux, RE/MAX Allegiance. Bright MLS
- $899,9004 bd4 ba3.1k sqft5305 Cat Tail Ct, Centreville, VA 20120For SaleMLS ID #VAFX2347462, Pat Flynn, Keller Williams Realty. Bright MLS
- $780,0003 bd4 ba2.8k sqft43337 Semolina Ter, Chantilly, VA 20152For SaleMLS ID #VALO2139328, Jaenho Oh, EXP Realty, LLC. Bright MLS
- $979,0004 bd3 ba2.7k sqft13172 Autumn Hill Ln, Herndon, VA 20171For SaleMLS ID #VAFX2348274, Traci Brauner, Long & Foster Real Estate, Inc.. Bright MLS
- $765,0004 bd2 ba1.9k sqft4016 Mapleton Dr, Chantilly, VA 20151For SaleMLS ID #VAFX2336528, Marjorie Barr, EXP Realty, LLC. Bright MLS
- $799,9004 bd4 ba2.9k sqft5559 Sequoia Farms Dr, Centreville, VA 20120For SaleMLS ID #VAFX2346154, Lisa Wallace, Keller Williams Fairfax Gateway. Bright MLS
- $900,0004 bd4 ba3.7k sqftSully Station, Centreville, VA 20120For SaleMLS ID #VAFX2345036, Chris Craddock, EXP Realty, LLC. Bright MLS
- $650,0004 bd3 ba1.5k sqft4021 Novar Dr, Chantilly, VA 20151For SaleMLS ID #VAFX2338690, Chris Farmer, M.A.M.I.R.E. Realty, Inc.. Bright MLS
- $798,9954 bd4 ba1.8k sqft5710 Mackenzie St, Centreville, VA 20120For SaleMLS ID #VAFX2330718, Carole Zok, Keller Williams Capital Properties. Bright MLS
- $739,9904 bd3 ba1.9k sqft5701 Ottawa Rd, Centreville, VA 20120For SaleMLS ID #VAFX2347368, Austin Wickwire, RE/MAX Gateway, LLC. Bright MLS
- $835,0004 bd3 ba2.6k sqft3507 Stringfellow Ct, Fairfax, VA 22033For SaleMLS ID #VAFX2318922, Timothy Hopkins, Keller Williams Realty. Bright MLS
- $665,0003 bd2 ba1.5k sqft13536 Leith Ct, Chantilly, VA 20151For SaleMLS ID #VAFX2343860, Kelly Martinez, EXP Realty, LLC. Bright MLS
- $855,0004 bd4 ba2.6k sqft6414 Bromfield Trce, Centreville, VA 20120For SaleMLS ID #VAFX2339056, Sang Lee, Fairfax Realty 50/66 LLC. Bright MLS
- $685,0003 bd3 ba2.4k sqft4906 Longmire Way Unit 22, Chantilly, VA 20151For SaleMLS ID #VAFX2347950, Kelly Ettrich, Century 21 Redwood Realty. Bright MLS
- $749,9003 bd3 ba2.1k sqft4763 Tatum Mill Way, Chantilly, VA 20151For SaleMLS ID #VAFX2342012, Pam Harris, CENTURY 21 New Millennium. Bright MLS
- $824,9003 bd3 ba2.1k sqft13506 Glendundee Dr, Herndon, VA 20171For SaleMLS ID #VAFX2337042, Lisa Mollis Nelson, Nelson Realty Group LLC. Bright MLS
- $880,0004 bd4 ba2.4k sqftFoxfield, Fairfax, VA 22033For SaleMLS ID #VAFX2343404, Erik Weisskopf, RE/MAX Distinctive Real Estate, Inc.. Bright MLS
