Nestled in San Francisco's highly sought-after Sunset District, 1474 30th Ave offers timeless charm, functional floor plan & incredible opportunity to make this home your own. This two-story residence welcomes you w/ a foyer that opens to a grand living room filled w/ natural light from oversized front windows. A beautifully designed wood-burning fireplace creates a warm focal point, while the adjacent formal dining room is perfect for everyday meals. The spacious kitchen is designed w/ both function & style in mind, featuring abundant counter space, generous cabinetry, stainless steel appliances, ideal gas range, bar seating w/ cozy breakfast nook. Down the skylit hallway, you'll find 3 generously sized bedrooms & 2 full baths, including one w/ walk-in shower & another w/ shower-over-tub. Both rear bedrooms overlook the backyard. The lower level includes a large social room that can be used as a gym, office, or potential expansion for a primary suite. The backyard is a blank canvas ready to be an outdoor dining area, lush garden, vegetable beds, or the backyard oasis. Easy access to Golden Gate Park, Ocean Beach, Irving & Noriega St's popular restaurants, cafes & local shops, as well as nearby schools, parks, Muni transit & commuter routes.
For sale
$1,498,000
1474 30th Ave, San Francisco, CA 94122
3beds
1,818sqft
Single Family Residence, Residential
Built in 1930
2,996 Square Feet Lot
$-- Zestimate®
$824/sqft
$-- HOA
What's special
- 2 days |
- 2,037 |
- 250 |
Zillow last checked:
Listing updated:
Listed by:
Jennie Lok 02032545 650-250-3050,
Real Brokerage Technologies 619-663-8680,
Mindy Yasuda 02098217 650-200-8077,
Real Brokerage Technologies
Source: MLSListings Inc,MLS#: ML82057514
Facts & features
Interior
Bedrooms & bathrooms
- Bedrooms: 3
- Bathrooms: 2
- Full bathrooms: 2
Bathroom
- Features: ShoweroverTub1, StallShower
Dining room
- Features: EatinKitchen, FormalDiningRoom
Family room
- Features: NoFamilyRoom
Kitchen
- Features: Countertop_Granite, ExhaustFan
Heating
- Central Forced Air
Cooling
- None
Appliances
- Included: Gas Cooktop, Dishwasher, Exhaust Fan, Range Hood, Gas Oven, Refrigerator, Washer/Dryer
- Laundry: In Garage
Features
- One Or More Skylights
- Flooring: Tile, Vinyl Linoleum
- Number of fireplaces: 1
- Fireplace features: Living Room, Wood Burning
Interior area
- Total structure area: 1,818
- Total interior livable area: 1,818 sqft
Video & virtual tour
Property
Parking
- Total spaces: 1
- Parking features: Attached
- Attached garage spaces: 1
Lot
- Size: 2,996 Square Feet
Details
- Parcel number: 1824028
- Zoning: RH1
- Special conditions: Standard
Construction
Type & style
- Home type: SingleFamily
- Property subtype: Single Family Residence, Residential
- Attached to another structure: Yes
Materials
- Foundation: Other
- Roof: Other
Condition
- New construction: No
- Year built: 1930
Utilities & green energy
- Gas: PublicUtilities
- Sewer: Public Sewer
- Water: Public
- Utilities for property: Public Utilities, Water Public
Community & HOA
Location
- Region: San Francisco
Financial & listing details
- Price per square foot: $824/sqft
- Tax assessed value: $94,622
- Annual tax amount: $1,147
- Date on market: 8/12/2026
- Listing agreement: ExclusiveRightToSell
Estimated market value
Not available
Estimated sales range
Not available
Not available
Price history
| Date | Event | Price |
|---|---|---|
| 8/13/2026 | Listed for sale | $1,498,000$824/sqft |
Source:  MLSListings Inc #ML82057514 Report a problem MLSListings Inc #ML82057514 Report a problem | ||
Public tax history
| Year | Property taxes | Tax assessment |
|---|---|---|
| 2025 | $1,147 +2.8% | $94,622 +2% |
| 2024 | $1,116 +1.5% | $92,767 +2% |
| 2023 | $1,100 +1.8% | $90,949 +2% |
| 2022 | $1,080 +1.7% | $89,168 +2% |
| 2021 | $1,062 -0.2% | $87,422 +1% |
| 2020 | $1,064 +3.4% | $86,527 +2% |
| 2019 | $1,029 +3.3% | $84,832 +2% |
| 2018 | $997 +1.2% | $83,170 +2% |
| 2017 | $985 +4.9% | $81,541 +2% |
| 2016 | $939 +1.3% | $79,944 +1.5% |
| 2015 | $927 +2.7% | $78,745 +2% |
| 2014 | $903 | $77,204 +0.5% |
| 2013 | -- | $76,857 +2% |
| 2012 | -- | $75,352 +2% |
| 2011 | -- | $73,876 +0.7% |
| 2010 | -- | $73,329 -0.2% |
| 2009 | -- | $73,503 +2% |
| 2008 | -- | $72,064 +2% |
| 2007 | -- | $70,653 +2% |
| 2006 | -- | $69,269 +2% |
| 2005 | -- | $67,913 +3.9% |
| 2003 | -- | $65,377 +2% |
| 2002 | -- | $64,096 +2% |
| 2001 | -- | $62,841 +2% |
| 2000 | -- | $61,609 |
Find assessor info on the county website
Monthly payment
Est. payment
Payment breakdown
Explore the cost of this home by adjusting the details. Changes won't be saved.Climate risks
Neighborhood: Outer Sunset
Nearby schools
GreatSchools rating
- 10/10Stevenson (Robert Louis) Elementary SchoolGrades: K-5Distance: 0.8 mi
- 8/10Giannini (A.P.) Middle SchoolGrades: 6-8Distance: 0.8 mi
- 9/10Lincoln (Abraham) High SchoolGrades: 9-12Distance: 1 mi
Schools provided by the listing agent
- District: SanFranciscoUnified
Source: MLSListings Inc. This data may not be complete. We recommend contacting the local school district to confirm school assignments for this home.
- $2,313,7002 bd3 ba2.3k sqft1478 30th Ave, San Francisco, CA 94122Off Market
- $1,450,0002 bd2 ba1.4k sqft1470 30th Ave, San Francisco, CA 94122Sold

- $2,017,7003 bd2 ba1.5k sqft1466 30th Ave, San Francisco, CA 94122Off Market
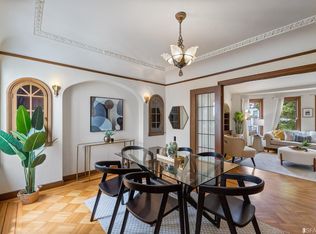
- $1,572,500-- bd1 ba1.3k sqft1482 30th Ave, San Francisco, CA 94122Off Market
- $2,188,2003 bd2 ba1.5k sqft1462 30th Ave, San Francisco, CA 94122Off Market
- $1,426,8002 bd1 ba1.3k sqft1486 30th Ave, San Francisco, CA 94122Off Market
- $1,769,4002 bd1 ba1.6k sqft2532 Kirkham St, San Francisco, CA 94122Off Market
- $1,764,500-- bd1 ba1.4k sqft1458 30th Ave, San Francisco, CA 94122Off Market
A local agent can set up tours, give advice and negotiate with sellers.
Similar homes
- $1,495,0002 bd2 ba1.9k sqft2315 Lincoln Way, San Francisco, CA 94122For Sale
 MLS ID #426153505, Michael R. Keane-Stack DRE #01932280, Vanguard Properties. SFAR
 - $1,495,0003 bd1 ba1.8k sqft1553 35th Ave, San Francisco, CA 94122For Sale
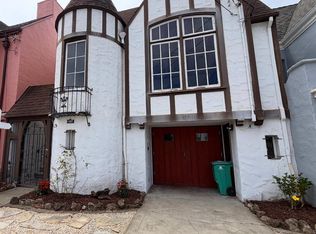 MLS ID #426152091, Jonas Judd DRE #01887356, Bay Property Group. SFAR
 - $1,495,0003 bd3 ba1.4k sqft2631 17th Ave, San Francisco, CA 94116For Sale
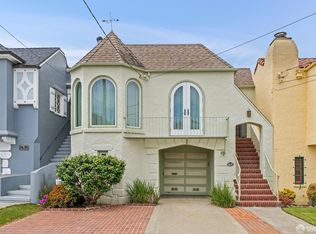 MLS ID #426151108, Debbie J. Herzfeld DRE #00843649, Compass. SFAR
 - $1,399,0003 bd2 ba2.2k sqft2155 32nd Ave, San Francisco, CA 94116For SaleMLS ID #426155005, Ngam Lam DRE #00873799, Ngam Lam, Broker. SFAR
- $1,895,0003 bd3 ba2.3k sqft1762 27th Ave, San Francisco, CA 94122For SaleMLS ID #426126400, Caley Ya-Cong Zheng DRE #02231888, Willowmar Real Estate. SFAR
- $1,295,0003 bd2 ba1.4k sqft4116-4118 Moraga St, San Francisco, CA 94122For SaleMLS ID #426154146, Katie Fones DRE #02028807, Compass. SFAR
- $1,395,0002 bd1 ba1.6k sqft2532 Cabrillo St, San Francisco, CA 94121For SaleMLS ID #426153188, Debbie J. Herzfeld DRE #00843649, Compass. SFAR
- $2,195,0004 bd2 ba2.2k sqft1337 15th Ave, San Francisco, CA 94122For SaleMLS ID #426154103, Kevin Birmingham DRE #01250523, Park North Real Estate. SFAR
- $1,500,0004 bd4 ba1.9k sqft561 41st Ave, San Francisco, CA 94121For SaleMLS ID #426154723, Adam Pickus DRE #02149455, Compass. SFAR
- $1,195,0003 bd2 ba1.1k sqft1943 35th Ave, San Francisco, CA 94116For SaleMLS ID #426151101, Sharon Q. Lei DRE #01807425, eXp Realty of California, Inc. SFAR
- $1,688,0003 bd1 ba1.8k sqft323 19th Ave, San Francisco, CA 94121For SaleMLS ID #426151245, Patricia Lee DRE #01476571, Real Brokerage Technologies. SFAR
- $1,575,0003 bd2 ba1.8k sqft2554 17th Ave, San Francisco, CA 94116For SaleMLS ID #426149877, Gina R. Enriquez DRE #00895779, Compass. SFAR
- $1,398,0003 bd3 ba1.5k sqft142 Josiah Ave, San Francisco, CA 94112For SaleMLS ID #ML82057631, OWN Real Estate. MLSListings Inc
- $1,350,0003 bd2 ba1.6k sqft612 Fell St, San Francisco, CA 94102For SaleMLS ID #426148345, Ruth Krishnan DRE #01862279, Compass. SFAR
- $1,895,0003 bd2 ba2.5k sqft2555 20th Ave, San Francisco, CA 94116For SaleMLS ID #426153777, Shannon L. Cronan DRE #01949759, Compass. SFAR
- $1,998,0004 bd2 ba2.4k sqft823 40th Ave, San Francisco, CA 94121For SaleMLS ID #426154243, Robert N. Moffatt DRE #01786315, Sotheby's International Realty. SFAR
- $1,495,0003 bd1 ba1.4k sqft3380 22nd St, San Francisco, CA 94110For SaleMLS ID #426154263, Danielle H. Lazier DRE #01340326, Vivre Real Estate. SFAR
- $1,850,0004 bd4 ba2.2k sqft2675 45th Ave, San Francisco, CA 94116For SaleMLS ID #426148418, Michael B. Soon DRE #01734281, Fifty Hills Real Estate. SFAR
- $1,259,0004 bd3 ba1.8k sqft154 Ralston St, San Francisco, CA 94132For SaleMLS ID #426154241, Simon Lo DRE #01918505, Fifty Hills Real Estate. SFAR
- $995,0003 bd2 ba1.1k sqft2410 45th Ave, San Francisco, CA 94116For SaleMLS ID #426154255, Jason S. Tam DRE #01992165, eXp Realty of California, Inc. SFAR
Local buyer's agents are ready to help
