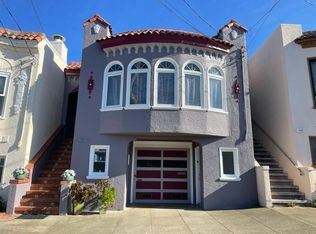
Welcome to this classic and spacious family home in the heart of Central Sunset, ideally positioned on a quiet, wide street just steps from the N Judah and minutes from Golden Gate Park and Ocean Beach. The light-filled main level features a vaulted living room with a beautiful bay window, original wood details, refinished hardwood floors, and French doors opening to a generous formal dining room. The refreshed kitchen offers updated cabinetry with brushed-gold accents and a breakfast nook, main level features on of the most desirable layours w 3-bedroom, 2-bath . The flexible lower level adds 2 additional bedrooms,Family room, an updated bath, luxury vinyl flooring, and direct access to a flat backyard. Ideal for guests, a growing or multi-generational family, or a home office. Spacious garage and long driveway provide valuable parking and storage. Enjoy an exceptional lifestyle surrounded by Golden Gate Park, Sunset Dunes and Ocean Beach, plus coffee, dining and neighborhood favorites along Irving, Judah and Noriega Streets. A rare combination of space, flexibility, outdoor access and everyday convenience in one of San Francisco's most beloved neighborhoods.
Pending
$1,595,000
1454 29th Ave, San Francisco, CA 94122
5beds
2,485sqft
Single Family Residence
Built in 1929
3,001 Square Feet Lot
$-- Zestimate®
$642/sqft
$-- HOA
What's special
Spacious garageQuiet wide streetFamily roomLight-filled main levelBreakfast nookOriginal wood detailsUpdated bath
- 14 days
- 3,183
- 333
Likely to sell faster than
Zillow last checked:
Listing updated:
Listed by:
Samantha Huang DRE #01945343 415-640-7602,
NEXTGEN Properties 415-695-7707,
Annie Lu DRE #02212053 415-802-6735,
NEXTGEN Properties
Source: SFAR,MLS#: 426145186 Originating MLS: San Francisco Association of REALTORS
Originating MLS: San Francisco Association of REALTORSFacts & features
Interior
Bedrooms & bathrooms
- Bedrooms: 5
- Bathrooms: 3
- Full bathrooms: 3
Rooms
- Room types: Den, Dining Room, Family Room, Kitchen, Living Room, Sun Room
Primary bedroom
- Features: Closet
- Area: 0
- Dimensions: 0 x 0
Bedroom 1
- Area: 0
- Dimensions: 0 x 0
Bedroom 2
- Area: 0
- Dimensions: 0 x 0
Bedroom 3
- Area: 0
- Dimensions: 0 x 0
Bedroom 4
- Area: 0
- Dimensions: 0 x 0
Dining room
- Features: Formal Room
- Level: Main
- Area: 0
- Dimensions: 0 x 0
Family room
- Level: Lower
- Area: 0
- Dimensions: 0 x 0
Kitchen
- Features: Quartz Counter
- Level: Main
- Area: 0
- Dimensions: 0 x 0
Living room
- Features: Cathedral/Vaulted
- Level: Main
- Area: 0
- Dimensions: 0 x 0
Heating
- Central
Cooling
- None
Appliances
- Included: Disposal, Free-Standing Gas Range, Free-Standing Refrigerator, Range Hood
- Laundry: Hookups Only, In Garage
Features
- Formal Entry
- Flooring: Vinyl, Wood
- Windows: Dual Pane Partial
- Basement: Partial
- Has fireplace: No
Interior area
- Total structure area: 2,485
- Total interior livable area: 2,485 sqft
Property
Parking
- Total spaces: 2
- Parking features: Driveway, Attached, Garage Faces Front, Tandem, On Site (Single Family Only)
- Attached garage spaces: 1
- Uncovered spaces: 1
Features
- Fencing: Back Yard
Lot
- Size: 3,001 Square Feet
Details
- Parcel number: 1825026
- Special conditions: Standard
Construction
Type & style
- Home type: SingleFamily
- Architectural style: Marina
- Property subtype: Single Family Residence
- Attached to another structure: Yes
Materials
- Foundation: Slab
Condition
- Updated/Remodeled
- New construction: No
- Year built: 1929
Utilities & green energy
- Sewer: Public Sewer
- Water: Public
- Utilities for property: Public
Community & HOA
HOA
- Has HOA: No
Location
- Region: San Francisco
- Elevation: 0
Financial & listing details
- Price per square foot: $642/sqft
- Tax assessed value: $431,886
- Annual tax amount: $5,136
- Price range: $1.6M - $1.6M
- Date on market: 9/24/2026
- Cumulative days on market: 14 days
- Total actual rent: 0
Estimated market value
Not available
Estimated sales range
Not available
$9,275/mo
Price history
| Date | Event | Price |
|---|---|---|
| 10/7/2026 | Pending sale | $1,595,000$642/sqft |
Source:  SFAR #426145186 Report a problem SFAR #426145186 Report a problem | ||
| 9/24/2026 | Listed for sale | $1,595,000$642/sqft |
Source: SFAR #426145186 Report a problem | ||
Public tax history
| Year | Property taxes | Tax assessment |
|---|---|---|
| 2025 | $5,136 +2.9% | $431,886 +2% |
| 2024 | $4,989 +1.5% | $423,418 +2% |
| 2023 | $4,917 +1.9% | $415,117 +2.1% |
| 2022 | $4,825 +1.8% | $406,621 +2% |
| 2021 | $4,742 -0.3% | $398,648 +1% |
| 2020 | $4,756 +3.5% | $394,560 +2% |
| 2019 | $4,593 +3.4% | $386,824 +2% |
| 2018 | $4,440 +1.2% | $379,239 +2% |
| 2017 | $4,388 +2.2% | $371,803 +2% |
| 2016 | $4,295 +1.2% | $364,513 +1.5% |
| 2015 | $4,242 +2.7% | $359,038 +2% |
| 2014 | $4,130 | $352,005 +0.5% |
| 2013 | -- | $350,415 +2% |
| 2012 | -- | $343,544 +2% |
| 2011 | -- | $336,808 +0.8% |
| 2010 | -- | $334,291 -0.2% |
| 2009 | -- | $335,085 +2% |
| 2008 | -- | $328,515 +2% |
| 2007 | -- | $322,074 +2% |
| 2006 | -- | $315,758 +2% |
| 2005 | -- | $309,567 +3.9% |
| 2003 | -- | $297,935 +2% |
| 2002 | -- | $292,093 +2% |
| 2001 | -- | $286,365 +2% |
| 2000 | -- | $280,750 |
Find assessor info on the county website
Monthly payment
Est. payment
Payment breakdown
Explore the cost of this home by adjusting the details. Changes won't be saved.Climate risks
Neighborhood: Outer Sunset
Similar homes
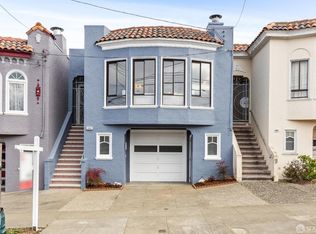
- $1,550,0004 bd4 ba2.1k sqft1233 20th Ave, San Francisco, CA 94122For Sale
 MLS ID #426167380, Jan Zheng DRE #02146058, Vanguard Properties. SFAR
 - $1,750,0007 bd9 ba3.1k sqft522 22nd Ave, San Francisco, CA 94121For Sale
 MLS ID #ML82063373, Stanley Lo. MLSListings Inc
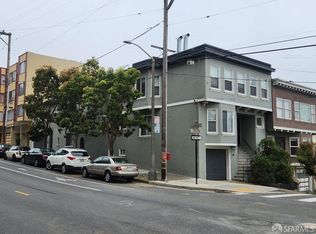
 - $1,650,0005 bd-- ba3.6k sqft516-520 Anza St, San Francisco, CA 94118For Sale
 MLS ID #426163819, Peter Medina DRE #01255683, Laurel Properties. SFAR
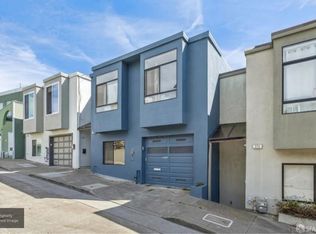
 - $1,495,0004 bd4 ba2.4k sqft369 Franconia St, San Francisco, CA 94110For Sale
 MLS ID #426158041, Melody A. Hultgren DRE #01379851, Nova Real Estate. SFAR
Local buyer's agents are ready to help
