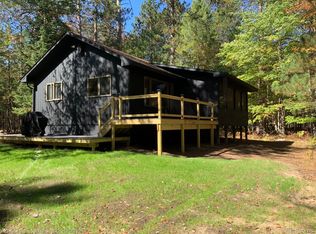
This is the one you may have had in your mind's eye but thought didn't exist, or would never become available. It features a quintessential 1940's era log cabin that's been lovingly maintained, complete with warm fireplace insert, a wide sleeping porch within earshot of the river, updated bathroom, and more classic charm that you could wish for. In the heart of the Manistee flies only stretch, a trout stream architect could not design better water with deep bends, broad riffles, and plenty of structure to hide trophy fish, including a sod-covered lunker structure right in front of the cabin. Nearly 20 acres of mature cedar and upland forest provide plenty of privacy and other recreational opportunities. There's also a more modern two-car garage and a perfect site to build another cottage or wheel in your camper for extra sleeping space. There's even an older septic and well there from a manufactured home that once stood on site. 1,000's of acres of nearby public land and 100's of miles of groomed a.t.v. and snowmobile trails are right out the door for year round fun in northern Michigan's snow belt. Just 10 miles from Grayling, you'll also be within easy reach of a number of great restaurants, shopping and anything else you'll need to enjoy your time away from the cabin.
For sale
$579,000
15106 Riverview Rd, Kalkaska, MI 49646
1beds
912sqft
Single Family Residence
Built in 1940
19.5 Acres Lot
$547,000 Zestimate®
$635/sqft
$-- HOA
What's special
Updated bathroomMore modern two-car garageWarm fireplace insert
- 15 days
- 2,595
- 322
Zillow last checked:
Listing updated:
Listed by:
Chad Brown Cell:231-499-8292,
Homewaters, LLC 877-820-1194,
Mandy Brown,
Homewaters, LLC
Source: NGLRMLS,MLS#: 1952216
Facts & features
Interior
Bedrooms & bathrooms
- Bedrooms: 1
- Bathrooms: 1
- Full bathrooms: 1
- Main level bathrooms: 1
- Main level bedrooms: 1
Primary bedroom
- Level: Main
- Area: 192
- Dimensions: 24 x 8
Primary bathroom
- Features: None
Dining room
- Level: Main
- Length: 12
Kitchen
- Level: Main
- Width: 24
Living room
- Level: Main
- Area: 288
- Dimensions: 12 x 24
Heating
- Space Heater, Propane, Fireplace(s)
Appliances
- Included: Refrigerator, Oven/Range
- Laundry: Main Level
Features
- Cathedral Ceiling(s)
- Flooring: Wood, Luxury Vinyl Plank
- Has fireplace: Yes
- Fireplace features: Wood Burning
Interior area
- Total structure area: 912
- Total interior livable area: 912 sqft
- Finished area above ground: 912
- Finished area below ground: 0
Property
Parking
- Total spaces: 2
- Parking features: Detached, Gravel
- Garage spaces: 2
Accessibility
- Accessibility features: None
Features
- Levels: One
- Stories: 1
- Patio & porch: Screened
- Exterior features: Dock
- Has view: Yes
- View description: Water
- Water view: Water
- Waterfront features: River
- Body of water: Manistee River
- Frontage type: Waterfront
- Frontage length: 1180
Lot
- Size: 19.5 Acres
- Dimensions: 788 x 1208 x 1150 x 1353
- Features: Wooded-Hardwoods, Metes and Bounds, Split Possible
Details
- Additional structures: Shed(s)
- Parcel number: 4000100105200
- Zoning description: Residential,Unknown
Construction
Type & style
- Home type: SingleFamily
- Architectural style: Log Cabin
- Property subtype: Single Family Residence
Materials
- Log, Full Log
- Foundation: Slab
- Roof: Asphalt
Condition
- New construction: No
- Year built: 1940
- Major remodel year: 2003
Utilities & green energy
- Sewer: Private Sewer
- Water: Private
Community & HOA
Community
- Features: None
- Subdivision: na
HOA
- Services included: None
Location
- Region: Kalkaska
Financial & listing details
- Price per square foot: $635/sqft
- Tax assessed value: $160,044
- Price range: $579K - $579K
- Date on market: 11/3/2026
- Cumulative days on market: 17 days
- Listing agreement: Exclusive Right Sell
- Listing terms: Conventional,Cash
- Ownership type: Private Owner
- Road surface type: Asphalt
Estimated market value
$547,000
$514,000 - $574,000
$1,217/mo
Price history
| Date | Event | Price |
|---|---|---|
| 11/3/2026 | Listed for sale | $579,000$635/sqft |
Source:  NGLRMLS #1952216 Report a problem | ||
Public tax history
Tax history is unavailable.
Monthly payment
Est. payment
Payment breakdown
Explore the cost of this home by adjusting the details. Changes won't be saved.Climate risks
Neighborhood: 49646
Nearby schools
Schools provided by the listing agent
- District: Kalkaska Public Schools
Source: NGLRMLS. This data may not be complete. We recommend contacting the local school district to confirm school assignments for this home.
Similar homes
- $549,9002 bd2 ba1.3k sqft477 Elbow Trl, Grayling, MI 49738For Sale

 MLS ID #50225640, Ryan Sagady, Bay Realty Michigan. MiRealSource
- $400,0003 bd1 ba1.1k sqft9402 Battalion Blvd, Grayling, MI 49738For Sale
 MLS ID #1948506, Melissa Krick. NGLRMLS
- $399,5002 bd1 ba672 sqft493 County Road 571 NE, Kalkaska, MI 49646For Sale
 MLS ID #1951185, Kimberly Creamer. NGLRMLS
- $400,0003 bd2 ba1.2k sqft6268 M 72 E, Kalkaska, MI 49646For Sale
 MLS ID #1947490, Chad Anderson. NGLRMLS
- $595,0003 bd1 ba858 sqft9142 W Higgins Lake Dr, Roscommon, MI 48653For Sale
 MLS ID #201843443, Lori Sajdak, Century 21 Realty North Higgins Lake. WWMLS
- $499,0002 bd1 ba792 sqft9269 Gedman Rd NE, Mancelona, MI 49659For SaleMLS ID #201840326, Tammy M Jarvis, Key Realty - TC. WWMLS
- $355,0003 bd3 ba1.3k sqft11870 Bayer Rd, Roscommon, MI 48653For Sale
 MLS ID #26031895, Trevor Morin, Michigan Whitetail Properties. MichRIC
- $339,9002 bd1 ba1.1k sqft105 Kenmore Ave, Roscommon, MI 48653For SaleMLS ID #201842720, Diana Fesko, RE/MAX of Higgins Lake. WWMLS
