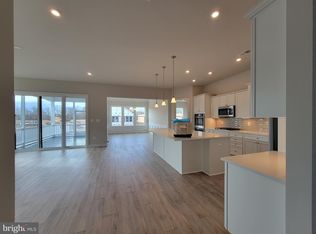
Great new price! MOVE IN READY & SOLD FURNISHED! Why wait to build? This less than 2 year young custom Eastwood floor plan with 1848+ sf of living space, that includes an Office/Flex Room & Morning Room, is available! Located in a community serviced by natural gas & less than 3 miles from downtown Lewes, this customized home boasts over $140,000 of builder upgrades. Custom window treatments throughout the house. Enter the large welcoming foyer with crown molding & hickory engineered hardwood floors. Of note-the hickory floors are in the foyer, guest bedroom, office, kitchen, mud room, dining room, living room, morning room & owners suite. To the left of the front door is the guest bedroom with custom window treatments, ceiling fan light w/remote & a generous sized closet. Continue down the hall to the office/flex room that features French sliding doors with a pull down shade in case privacy is needed for extra overnight guests. From the office walk out to the large open floor plan that includes a well appointed kitchen, dining area, living room & morning room with sliders to the 12 x 14 deck w/ gate & steps to the backyard. The kitchen features: ultra staggered gourmet cabinets; an oversized counter height center island, custom chairs, farm sink, quartz countertops; upgraded pendant lighting ; garbage disposal; tiled backsplash; under cabinet lighting & GE Cafe appliances. The GE Cafe appliances include: an Energy Star Counter Depth French Door Refrigerator with hot water dispenser-great for a quick cup of tea; 36" gas cooktop with 5 burners & a griddle; built in microwave w/convection; 30" smart double wall ovens w/ convection & full color display & stainless steel interior dishwasher. The flow from kitchen to living, dining & morning room areas facilitates entertaining family & friends. On chilly nights enjoy the gas fireplace w/ blower & remote. Also noteworthy is the generously sized owners suite with 4' extension, tray ceiling, recessed lighting, custom window treatments & ensuite bath that includes the walk in closet. The owners bath offers dual vanities, a separate water closet, linen closet & oversized shower with 3 shower heads! Rounding out this beautiful home is the mud room & laundry room off the kitchen. The laundry room has a GE profile washer & dryer; a laundry sink & cabinets. The mud room houses a coat/storage closet & a large pantry closet. This house also has an irrigation system with control box attached to the house. Conditioned crawl space with Dehumidifier. Annual deferred water/sewer charge of $300. Minimum rental time-30 days. HOA fees are $270 per month & include use of the community amenities; lawn care; trash removal & snow removal. Community amenities - large clubhouse w/ vaulted ceiling gathering room; fitness room; gym; billiards room; meeting room; kitchen; mail center; outdoor pool; bocce & pickball courts; shuffle board & a trail around community perimeter. Coming this Fall- An Outdoor Wellness Zone, which will feature: a tot lot & outdoor fitness stations for adults; Shepard Loop Park with a combined tennis/pickleball court, horseshoe court, and a shaded pavilion for gatherings: & a new pocket park on Solomon that will offer a seating area overlooking a serene pond view. This house/community offers something for everyone with the convenience of being close to the beach, Ferry, Cape Henlopen State park & the shops/restaurants of downtown Lewes.
Sold for $762,500
Zillow last checked:
Listing updated:
Bought with:
Teri Freeman
Long & Foster Real Estate, Inc.
Source: Bright MLS,MLS#: DESU2092664
Price history
| Date | Event | Price |
|---|---|---|
| 11/14/2025 | Sold | $762,500+1.7%$413/sqft |
Source:  Bright MLS #DESU2092664 Report a problem Bright MLS #DESU2092664 Report a problem | ||
| 10/22/2025 | Pending sale | $750,000$406/sqft |
Source: Bright MLS #DESU2092664 Report a problem | ||
| 10/5/2025 | Listed for sale | $750,000-3.2%$406/sqft |
Source: Bright MLS #DESU2092664 Report a problem | ||
| 9/24/2025 | Contingent | $775,000$419/sqft |
Source: Bright MLS #DESU2092664 Report a problem | ||
| 8/14/2025 | Listed for sale | $775,000+5.7%$419/sqft |
Source: Bright MLS #DESU2092664 Report a problem | ||
| 4/5/2024 | Sold | $733,152+7.8%$397/sqft |
Source: Public Record Report a problem | ||
| 9/11/2023 | Listing removed | -- |
Source:  K. Hovnanian Companies, LLC Report a problem K. Hovnanian Companies, LLC Report a problem | ||
| 9/9/2023 | Price change | $679,990+6.8%$368/sqft |
Source: K. Hovnanian Companies, LLC Report a problem | ||
| 8/10/2023 | Price change | $636,990-10.4%$345/sqft |
Source: K. Hovnanian Companies, LLC Report a problem | ||
| 8/8/2023 | Price change | $710,990-6.6%$385/sqft |
Source: K. Hovnanian Companies, LLC Report a problem | ||
| 7/27/2023 | Price change | $760,990+19.5%$412/sqft |
Source: K. Hovnanian Companies, LLC Report a problem | ||
| 6/15/2023 | Price change | $636,990-6%$345/sqft |
Source: K. Hovnanian Companies, LLC Report a problem | ||
| 6/2/2023 | Price change | $677,990+1.8%$367/sqft |
Source: K. Hovnanian Companies, LLC Report a problem | ||
| 5/17/2023 | Price change | $665,990-7%$360/sqft |
Source: K. Hovnanian Companies, LLC Report a problem | ||
| 4/27/2023 | Price change | $715,990-8.1%$387/sqft |
Source: K. Hovnanian Companies, LLC Report a problem | ||
| 4/26/2023 | Price change | $778,990+16.1%$422/sqft |
Source: K. Hovnanian Companies, LLC Report a problem | ||
| 4/5/2023 | Price change | $670,990-5.4%$363/sqft |
Source: K. Hovnanian Companies, LLC Report a problem | ||
| 3/29/2023 | Listed for sale | $708,990$384/sqft |
Source: K. Hovnanian Companies, LLC Report a problem | ||
Sell for more on Zillow
Get a Zillow Showcase℠ listing at no additional cost and you could sell for .
$764,600
2% more
+$15,292
With Zillow Showcase(estimated)
$779,892
