Welcome to 1670 31st Ave, an exceptional 4-bedroom plus 5th office space, 3-bathroom single-family residence where modern design meets the relaxed elegance of San Francisco's coveted Outer Sunset. Reimagined through a comprehensive down-to-the-studs renovation in 2022, this beautifully transformed home offers a combination of refined finishes, modern infrastructure, and indoor-outdoor living on an approximately 3,000-square-foot flat lot that has views, yes views, of the Golden Gate Bridge! From the moment you arrive, the home presents a polished yet inviting tone. The open-concept main living area is filled with natural light from the center skylight. The solid wood wide plank flooring, recessed lighting provides a sophisticated sense of scale. Dual-pane windows with custom shutters further enhance the bright, airy interior. At the heart of the home is a completely remodeled kitchen with a spectacular island designed for both everyday luxury and effortless entertaining. From the KitchenAid double oven, large farmhouse sink, and KitchenAid induction cooktop - it's any chef's dream kitchen. The en-suite primary bathroom elevates the home's functionality with a refined walk-in shower and beautifully crafted solid-wood vanity. The hallway bathroom showcases contemporary wall-to-wall designer tile. The extensive infrastructure renovation completed in 2022 included earthquake retrofitting, updated plumbing, updated electrical wiring with an updated breaker panel, a new furnace, a new water heater with a pump system, and special sound-dampening insulation. From front to back there are dual pane windows and recessed lighting. The home's amenities continue with custom Container Store closet systems, a Tesla EV charger and so much more. Every detail has been carefully selected to deliver modern convenience, energy-conscious living, and long-term peace of mind. For the neighborhood, there's a lot to love about spending mornings at nearby Ocean Beach. Take that leisurely stroll through nearby Golden Gate Park, and explore its Botanical gardens, trails, museums. The nearby Judah Street or Noriega Street corridors offers a vibrant collection of neighborhood favorite eateries, like Terra Cotta Warrior or Diamond Coffee and Pastry. Convenient public transportation, including the N-Judah provides an easy connection to downtown. Within close proximity is Sunset Blvd, 19th Ave or Hwy 280 or Skyline Blvd. This home truly is the one!
For sale
$1,895,000
1670 31st Ave, San Francisco, CA 94122
4beds
1,722sqft
Single Family Residence
Built in 1945
2,996 Square Feet Lot
$-- Zestimate®
$1,100/sqft
$-- HOA
What's special
En-suite primary bathroomCompletely remodeled kitchenLarge farmhouse sinkBeautifully crafted solid-wood vanityRecessed lightingRefined walk-in showerKitchenaid double oven
- 14 days
- 1,712
- 185
Likely to sell faster than
Zillow last checked:
Listing updated:
Listed by:
Carol Reen DRE #01820082 415-728-6199,
Compass 415-660-9955
Source: SFAR,MLS#: 426159245 Originating MLS: San Francisco Association of REALTORS
Originating MLS: San Francisco Association of REALTORSFacts & features
Interior
Bedrooms & bathrooms
- Bedrooms: 4
- Bathrooms: 3
- Full bathrooms: 3
Rooms
- Room types: Bonus Room, Dining Room, Kitchen, Laundry, Living Room, Office, Storage
Primary bedroom
- Features: Walk-In Closet
- Area: 0
- Dimensions: 0 x 0
Bedroom 1
- Area: 0
- Dimensions: 0 x 0
Bedroom 2
- Area: 0
- Dimensions: 0 x 0
Bedroom 3
- Area: 0
- Dimensions: 0 x 0
Bedroom 4
- Area: 0
- Dimensions: 0 x 0
Primary bathroom
- Features: Double Vanity, Low-Flow Toilet(s), Shower Stall(s), Sitting Area, Tile
Bathroom
- Features: Low-Flow Toilet(s), Tile, Tub w/Shower Over
Dining room
- Features: Dining/Living Combo, Space in Kitchen
- Level: Main
- Area: 0
- Dimensions: 0 x 0
Family room
- Area: 0
- Dimensions: 0 x 0
Kitchen
- Features: Breakfast Area, Kitchen Island, Island w/Sink, Kitchen/Family Combo, Quartz Counter, Skylight(s)
- Level: Main
- Area: 0
- Dimensions: 0 x 0
Living room
- Level: Main
- Area: 0
- Dimensions: 0 x 0
Heating
- Central
Cooling
- Central Air
Appliances
- Included: Double Oven, Electric Cooktop, Free-Standing Refrigerator, Range Hood
- Laundry: Hookups Only, Inside, Inside Room, Sink
Features
- Formal Entry, Storage
- Flooring: Wood
- Windows: Double Pane Windows, Skylight(s)
- Has fireplace: No
Interior area
- Total structure area: 1,722
- Total interior livable area: 1,722 sqft
Video & virtual tour
Property
Parking
- Total spaces: 1
- Parking features: Gentle Up, Attached, Covered, Electric Vehicle Charging Station(s), Garage Door Opener, Garage Faces Front, Independent, On Site (Single Family Only)
- Attached garage spaces: 1
Features
- Patio & porch: Rear Porch, Uncovered Deck
- Exterior features: Uncovered Courtyard
- Fencing: Back Yard,Fenced,Wood
- Has view: Yes
- View description: City, Golden Gate Bridge, Hills, Ocean
- Has water view: Yes
- Water view: Ocean
Lot
- Size: 2,996 Square Feet
Details
- Parcel number: 1913026
- Zoning: RH-1
- Special conditions: Standard
Construction
Type & style
- Home type: SingleFamily
- Architectural style: English
- Property subtype: Single Family Residence
Materials
- Brick, Stucco, Wood Siding
- Foundation: Concrete Perimeter
Condition
- Updated/Remodeled
- New construction: No
- Year built: 1945
Utilities & green energy
- Sewer: Public Sewer
- Water: Public
- Utilities for property: Public
Green energy
- Energy efficient items: Appliances, Construction, Insulation, Lighting, Windows
Community & HOA
Community
- Security: Security Gate, Video System
HOA
- Has HOA: No
Location
- Region: San Francisco
- Elevation: 0
Financial & listing details
- Price per square foot: $1,100/sqft
- Tax assessed value: $1,850,000
- Annual tax amount: $22,605
- Price range: $1.9M - $1.9M
- Date on market: 9/24/2026
- Cumulative days on market: 13 days
- Total actual rent: 0
- Road surface type: Paved Sidewalk, Paved
Estimated market value
Not available
Estimated sales range
Not available
$8,345/mo
Price history
| Date | Event | Price |
|---|---|---|
| 9/24/2026 | Listed for sale | $1,895,000+2.4%$1,100/sqft |
Source:  SFAR #426159245 Report a problem SFAR #426159245 Report a problem | ||
| 8/17/2021 | Sold | $1,850,000+37.2%$1,074/sqft |
Source: SFAR #421576835 Report a problem | ||
| 7/30/2021 | Pending sale | $1,348,000$783/sqft |
Source: SFAR #421576835 Report a problem | ||
| 7/22/2021 | Listed for sale | $1,348,000$783/sqft |
Source: SFAR #421576835 Report a problem | ||
Public tax history
| Year | Property taxes | Tax assessment |
|---|---|---|
| 2025 | $22,605 +1% | $1,850,000 |
| 2024 | $22,379 -13.3% | $1,850,000 -13.3% |
| 2023 | $25,815 +14.9% | $2,134,000 +15.4% |
| 2022 | $22,475 +1160.4% | $1,850,000 +1945.4% |
| 2021 | $1,783 -1.6% | $90,447 +1% |
| 2020 | $1,813 +8.3% | $89,520 +2% |
| 2019 | $1,674 +62.4% | $87,766 +2% |
| 2018 | $1,030 +1.2% | $86,046 +2% |
| 2017 | $1,018 +4.8% | $84,360 +2% |
| 2016 | $972 +1.3% | $82,707 +1.5% |
| 2015 | $960 +2.7% | $81,466 +2% |
| 2014 | $935 | $79,871 +0.5% |
| 2013 | -- | $79,511 +2% |
| 2012 | -- | $77,953 +2% |
| 2011 | -- | $76,425 +0.8% |
| 2010 | -- | $75,856 -0.2% |
| 2009 | -- | $76,036 +2% |
| 2008 | -- | $74,546 +2% |
| 2007 | -- | $73,086 +2% |
| 2006 | -- | $71,653 +2% |
| 2005 | -- | $70,249 +3.9% |
| 2003 | -- | $67,611 +2% |
| 2002 | -- | $66,286 +2% |
| 2001 | -- | $64,989 +2% |
| 2000 | -- | $63,714 |
Find assessor info on the county website
Monthly payment
Est. payment
Payment breakdown
Explore the cost of this home by adjusting the details. Changes won't be saved.Climate risks
Neighborhood: Outer Sunset
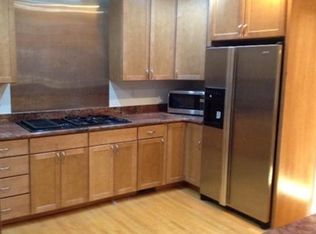
Similar homes
- $1,888,8884 bd3 ba1.7k sqft1887 30th Ave, San Francisco, CA 94122For Sale
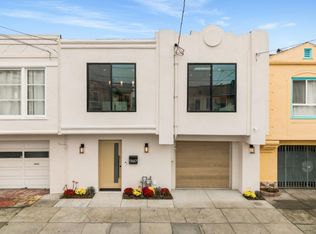 MLS ID #ML82062415, Matthew Yu-Bahmannejad. MLSListings Inc
 - $1,995,0003 bd3 ba2k sqft1645 48th Ave, San Francisco, CA 94122For Sale
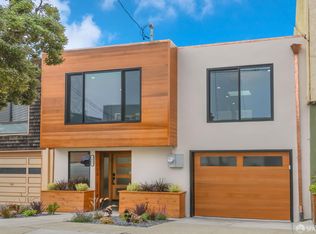 MLS ID #426168525, Matt Ciganek DRE #01871937, Vanguard Properties. SFAR
 - $1,898,0005 bd3 ba2.5k sqft1701 22nd Ave, San Francisco, CA 94122For Sale
 MLS ID #426151685, Andrea F. Swetland DRE #01179634, Vanguard Properties. SFAR
 - $1,988,0006 bd5 ba2.4k sqft1284 27th Ave, San Francisco, CA 94122For Sale
 MLS ID #426156997, Jan Zheng DRE #02146058, Vanguard Properties. SFAR
