Entertainer's Delight in Desirable Morningstar! Space, style, and exceptional versatility come together in this beautifully appointed 4-bedroom, 3-bath home, offering an impressive 3,460 square feet in the highly desirable Morningstar community of Aledo. From the moment you step inside, rich wood floors and a private French-door study set the tone, while the spacious main living area is anchored by a beautiful Austin stone gas-log fireplace. Designed for both everyday living and effortless entertaining, this home truly shines upstairs. An enormous game room features a dry bar and plenty of space for a pool table, while a dedicated media room with private access and dramatic dark accent walls creates a true theater experience. An upstairs bedroom with its own ensuite bath offers a private retreat ideal for guests, multigenerational living, or a mother-in-law suite. Outside, a 12x10 covered patio opens to a large, wood-fenced backyard with plenty of room to entertain, play, or create your dream outdoor space. With a downstairs living room and private study, upstairs game room and dedicated media room, four bedrooms, three full baths, and over 3,400 square feet, this home delivers the space buyers want with the elevated features that make it stand out—all in one of Aledo’s most sought-after communities. New roof in 2024.
For sale
$525,000
15109 Roderick Rd, Aledo, TX 76008
4beds
3,460sqft
Single Family Residence
Built in 2017
8,319 Square Feet Lot
$514,700 Zestimate®
$152/sqft
$88/mo HOA
What's special
Large wood-fenced backyardRich wood floorsFour bedroomsPrivate french-door studyDry barEnormous game roomDramatic dark accent walls
- 12 days
- 580
- 18
Likely to sell faster than
Zillow last checked:
Listing updated:
Listed by:
Lori Fowler 0619452 817-825-8293,
Charitable Realty 817-825-8293
Source: NTREIS,MLS#: 21381121
Facts & features
Interior
Bedrooms & bathrooms
- Bedrooms: 4
- Bathrooms: 3
- Full bathrooms: 3
Primary bedroom
- Features: Built-in Features, Dual Sinks, Double Vanity, En Suite Bathroom, Garden Tub/Roman Tub, Linen Closet, Separate Shower, Walk-In Closet(s)
- Level: First
- Dimensions: 17 x 13
Bedroom
- Features: Split Bedrooms
- Level: First
- Dimensions: 12 x 12
Bedroom
- Features: Split Bedrooms, Walk-In Closet(s)
- Level: First
- Dimensions: 12 x 11
Bedroom
- Features: Split Bedrooms, Walk-In Closet(s)
- Level: Second
- Dimensions: 14 x 12
Primary bathroom
- Features: Built-in Features, Dual Sinks, Double Vanity, En Suite Bathroom, Granite Counters, Garden Tub/Roman Tub, Hollywood Bath, Linen Closet, Stone Counters, Separate Shower
- Level: First
- Dimensions: 14 x 10
Dining room
- Features: Built-in Features
- Level: First
- Dimensions: 15 x 12
Other
- Features: Built-in Features, Granite Counters, Garden Tub/Roman Tub, Stone Counters
- Level: First
- Dimensions: 9 x 5
Game room
- Features: Other
- Level: Second
- Dimensions: 28 x 21
Half bath
- Features: Granite Counters
- Level: Second
- Dimensions: 8 x 5
Kitchen
- Features: Breakfast Bar, Built-in Features, Eat-in Kitchen, Granite Counters, Kitchen Island, Pantry, Stone Counters, Walk-In Pantry
- Level: First
- Dimensions: 17 x 15
Living room
- Features: Ceiling Fan(s), Fireplace
- Level: First
- Dimensions: 24 x 16
Media room
- Level: Second
- Dimensions: 20 x 15
Mud room
- Features: Built-in Features, Other
- Level: First
- Dimensions: 6 x 5
Office
- Level: First
- Dimensions: 14 x 11
Utility room
- Features: Built-in Features, Other, Utility Room
- Level: First
- Dimensions: 7 x 6
Heating
- Central, Electric
Cooling
- Central Air, Ceiling Fan(s), Electric
Appliances
- Included: Some Gas Appliances, Dishwasher, Electric Oven, Gas Cooktop, Disposal, Gas Water Heater, Microwave, Plumbed For Gas, Vented Exhaust Fan
- Laundry: Washer Hookup, Dryer Hookup, ElectricDryer Hookup, Laundry in Utility Room, Other
Features
- Built-in Features, Chandelier, Dry Bar, Decorative/Designer Lighting Fixtures, Eat-in Kitchen, Granite Counters, High Speed Internet, In-Law Floorplan, Kitchen Island, Multiple Master Suites, Open Floorplan, Other, Pantry, Cable TV, Natural Woodwork, Walk-In Closet(s), Wired for Sound
- Flooring: Carpet, Tile, Wood
- Windows: Window Coverings
- Has basement: No
- Number of fireplaces: 1
- Fireplace features: Electric, Insert, Family Room, Gas, Gas Log, Living Room, Other, Stone
Interior area
- Total interior livable area: 3,460 sqft
Video & virtual tour
Property
Parking
- Total spaces: 2
- Parking features: Door-Multi, Driveway, Garage Faces Front, Garage, Garage Door Opener, Inside Entrance, Kitchen Level, Lighted, Other, Storage
- Attached garage spaces: 2
Features
- Levels: Two
- Stories: 2
- Patio & porch: Other, Patio, Covered
- Exterior features: Lighting, Other, Private Yard, Rain Gutters
- Pool features: None, Community
- Fencing: Wood
Lot
- Size: 8,319 Square Feet
- Features: Back Yard, Interior Lot, Lawn, Landscaped, Level, Other, Subdivision, Sprinkler System, Few Trees
Details
- Parcel number: R000102171
Construction
Type & style
- Home type: SingleFamily
- Architectural style: Traditional,Detached
- Property subtype: Single Family Residence
Materials
- Brick, Rock, Stone
- Roof: Composition
Condition
- Resale
- Year built: 2017
Utilities & green energy
- Sewer: Public Sewer
- Water: Public
- Utilities for property: Electricity Available, Natural Gas Available, Other, Sewer Available, Separate Meters, Water Available, Cable Available
Community & HOA
Community
- Features: Clubhouse, Fishing, Fenced Yard, Lake, Other, Playground, Park, Pool, Trails/Paths, Curbs, Sidewalks
- Security: Prewired, Security System, Other, Smoke Detector(s)
- Subdivision: Morningstar
HOA
- Has HOA: Yes
- Services included: All Facilities, Association Management
- HOA fee: $265 quarterly
- HOA name: Prestige Star Management
- HOA phone: 817-231-0148
Location
- Region: Aledo
Financial & listing details
- Price per square foot: $152/sqft
- Tax assessed value: $560,520
- Annual tax amount: $14,439
- Date on market: 9/9/2026
- Listing terms: Cash,Conventional,FHA,VA Loan
- Exclusions: Wall panels in the garage; flower light fixture in the downstairs bedroom. Furniture in the Movie Room is negotiable. Dry Bar and pool Table can stay
Estimated market value
$514,700
$489,000 - $540,000
$4,281/mo
Price history
| Date | Event | Price |
|---|---|---|
| 9/9/2026 | Listed for sale | $525,000+28.1%$152/sqft |
Source: NTREIS #21381121 Report a problem | ||
| 2/26/2021 | Sold | -- |
Source: Agent Provided Report a problem | ||
| 11/30/2020 | Price change | $409,900-2.4%$118/sqft |
Source: Keller Williams-Johnson County #14470721 Report a problem | ||
| 11/13/2020 | Listed for sale | $419,900$121/sqft |
Source: Keller Williams Realty #14470721 Report a problem | ||
Public tax history
| Year | Property taxes | Tax assessment |
|---|---|---|
| 2025 | $12,766 +5.8% | $560,520 +1.4% |
| 2024 | $12,065 +11.5% | $553,000 -5.1% |
| 2023 | $10,817 -3.7% | $582,550 +48.7% |
| 2022 | $11,233 -3.1% | $391,720 |
| 2021 | $11,595 +3.3% | $391,720 +7.1% |
| 2020 | $11,226 -0.1% | $365,760 |
| 2019 | $11,235 -2.6% | $365,760 +1.4% |
| 2018 | $11,535 +479.7% | $360,630 +501.1% |
| 2017 | $1,990 | $60,000 |
Find assessor info on the county website
Monthly payment
Est. payment
Payment breakdown
Explore the cost of this home by adjusting the details. Changes won't be saved.Climate risks
Neighborhood: 76008
Nearby schools
Schools provided by the listing agent
- Elementary: Lynn McKinney
- Middle: Aledo
- High: Aledo
- District: Aledo ISD
Source: NTREIS. This data may not be complete. We recommend contacting the local school district to confirm school assignments for this home.
Similar homes
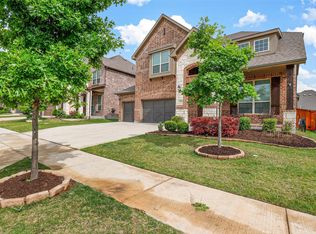
- $549,9004 bd4 ba3.4k sqft621 Brody Trl, Aledo, TX 76008For Sale
 MLS ID #21358394, Melissa Kakalecik. NTREIS
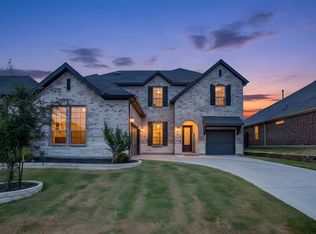
 - $574,9005 bd4 ba3.4k sqft712 Brody Trl, Aledo, TX 76008For Sale
 MLS ID #21381457, Brandi Vaughn. NTREIS
 - $574,9005 bd3 ba3.8k sqft15108 Belclaire Ave, Aledo, TX 76008For Sale
 MLS ID #21303896, Jeff Robillard. NTREIS
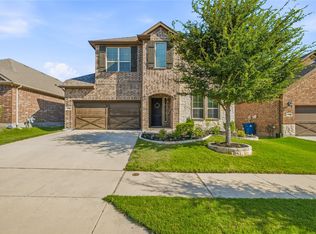
 - $525,0005 bd4 ba3.2k sqft14808 Brettridge Dr, Aledo, TX 76008For Sale
 MLS ID #21321709, Emily Beck Gray. NTREIS
