Completely updated and move-in ready! This sleek 3-story townhome, with tons of potential on the 4th floor rooftop deck, blends modern design with everyday comfort in one of Dallas’s most vibrant locations—just minutes from Lower Greenville’s shops, dining, and nightlife.
Step inside to freshly refinished hardwood floors, a bright open layout, and a newly updated kitchen featuring painted cabinets, quartz countertops, new backsplash, and stainless steel appliances. Every surface shines—new interior paint, remodeled bathrooms, and stylish finishes throughout elevate the entire home.
The private third level hosts two spacious bedrooms, each with its own en-suite bath. The primary suite offers dual sinks, a large walk-in shower, and convenient nearby laundry. The first-floor flex space makes the perfect home office or guest area.
End your day on the rooftop terrace with partial downtown views—a perfect spot for morning coffee or evening gatherings. Enjoy the best of urban living in a completely modernized home that feels brand new.
Ask about special rate options and no-lender-fee future refinancing for qualified buyers—schedule your showing today!
The rooftop photo is edited to highlight the potential, it does not have turf or a pergola.
Sold
Price Unknown
1511 Bluff Ridge Way, Dallas, TX 75206
2beds
1,534sqft
Townhouse, Single Family Residence
Built in 2013
1,568 Square Feet Lot
$452,000 Zestimate®
$--/sqft
$3,142 Estimated rent
Home value
$452,000
$416,000 - $493,000
$3,142/mo
Zestimate® history
Owner options
List your home for rent
$3,142/mo
Rent Zestimate®
Find your next renter with Zillow Rental Manager. Plus, with online applications, you can quickly screen prospective tenants – for free.
$3,142/mo
Rent Zestimate®
Refinance and save
$270/mo
Est. payment
Refinancing to a lower rate could help reduce your monthly payments and save thousands over the life of the loan.
$270/mo
Est. payment
Explore your selling options
Work with a Zillow partner agent
Leverage their expertise and Zillow's premium Showcase listings to get your home seen by more buyers.
Get startedList with your own agent
Get your home in front of millions of buyers by listing it on Zillow.
Learn how to do itSell it yourself
Take full control of how buyers see your home on Zillow by listing For Sale by Owner (FSBO).
List your homeWhat's special
New interior paintRemodeled bathroomsNew backsplashFreshly refinished hardwood floorsStainless steel appliancesTwo spacious bedroomsQuartz countertops
Zillow last checked:
Listing updated:
Listed by:
Darren Snow 0722951 817-846-5671,
Orchard Brokerage 844-515-9880
Bought with:
Alany Jaye Salazar, 0758620
Monument Realty
Source: NTREIS,MLS#: 21179007
Facts & features
Interior
Bedrooms & bathrooms
- Bedrooms: 2
- Bathrooms: 3
- Full bathrooms: 2
- 1/2 bathrooms: 1
Primary bedroom
- Features: Ceiling Fan(s), Dual Sinks, En Suite Bathroom, Separate Shower, Walk-In Closet(s)
- Level: Third
- Dimensions: 13 x 14
Kitchen
- Features: Breakfast Bar, Built-in Features, Eat-in Kitchen, Kitchen Island, Pantry, Stone Counters
- Level: Second
- Dimensions: 14 x 11
Living room
- Features: Ceiling Fan(s)
- Level: Second
- Dimensions: 21 x 15
Heating
- Central, Natural Gas
Cooling
- Central Air, Ceiling Fan(s)
Appliances
- Included: Dishwasher, Gas Range, Microwave, Refrigerator
- Laundry: Common Area
Features
- Double Vanity, Eat-in Kitchen, Kitchen Island, Other, Pantry, Walk-In Closet(s)
- Flooring: Wood
- Windows: Window Coverings
- Has basement: No
- Has fireplace: No
Interior area
- Total interior livable area: 1,534 sqft
Property
Parking
- Total spaces: 2
- Parking features: Garage Faces Front, Garage
- Attached garage spaces: 2
Features
- Levels: Three Or More
- Patio & porch: Other, Rooftop
- Pool features: None
Lot
- Size: 1,568 Square Feet
- Features: Other
- Residential vegetation: Grassed
Details
- Parcel number: 001482000Q03B0000
Construction
Type & style
- Home type: Townhouse
- Architectural style: Contemporary/Modern,Traditional,Detached
- Property subtype: Townhouse, Single Family Residence
- Attached to another structure: Yes
Materials
- Other, Stucco
- Foundation: Slab
- Roof: Composition
Condition
- Year built: 2013
Utilities & green energy
- Sewer: Public Sewer
- Water: Public
- Utilities for property: Sewer Available, Water Available
Community & HOA
Community
- Subdivision: Hudson Street Twnhms South
HOA
- Has HOA: Yes
- Amenities included: Maintenance Front Yard
- Services included: All Facilities, Association Management, Insurance, Maintenance Grounds, Pest Control
- HOA fee: $270 monthly
- HOA name: Townhomes Of Hudson Homeowners Association, Inc
- HOA phone: 469-534-5805
Location
- Region: Dallas
Financial & listing details
- Tax assessed value: $464,910
- Annual tax amount: $10,391
- Date on market: 2/20/2026
- Cumulative days on market: 71 days
- Listing terms: Cash,Conventional,FHA,VA Loan
Price history
| Date | Event | Price |
|---|---|---|
| 5/26/2026 | Sold | -- |
Source: NTREIS #21179007 Report a problem | ||
| 5/14/2026 | Pending sale | $450,000$293/sqft |
Source: NTREIS #21179007 Report a problem | ||
| 5/2/2026 | Contingent | $450,000$293/sqft |
Source: NTREIS #21179007 Report a problem | ||
| 4/30/2026 | Price change | $450,000-3.2%$293/sqft |
Source: NTREIS #21179007 Report a problem | ||
| 3/19/2026 | Price change | $464,980-2.1%$303/sqft |
Source: NTREIS #21179007 Report a problem | ||
| 2/20/2026 | Listed for sale | $474,980+35.7%$310/sqft |
Source: NTREIS #21179007 Report a problem | ||
| 4/6/2017 | Listing removed | $349,900$228/sqft |
Source: Marc A. Birnbaum, Inc. #13499238 Report a problem | ||
| 3/6/2017 | Pending sale | $349,900$228/sqft |
Source: Marc A. Birnbaum, Inc. #13499238 Report a problem | ||
| 1/28/2017 | Price change | $349,900-1.4%$228/sqft |
Source: Marc A. Birnbaum, Inc. #13499238 Report a problem | ||
| 11/22/2016 | Listed for sale | $355,000$231/sqft |
Source: Marc A. Birnbaum, Inc. #13499238 Report a problem | ||
Public tax history
| Year | Property taxes | Tax assessment |
|---|---|---|
| 2025 | $7,352 -5.5% | $464,910 |
| 2024 | $7,779 +2.9% | $464,910 |
| 2023 | $7,562 -6.5% | $464,910 +12.4% |
| 2022 | $8,085 +2.8% | $413,490 +13% |
| 2021 | $7,866 -2.8% | $365,860 |
| 2020 | $8,091 +0.8% | $365,860 +1.5% |
| 2019 | $8,028 -4% | $360,490 |
| 2018 | $8,361 -6.3% | $360,490 +9.8% |
| 2017 | $8,927 +9.7% | $328,280 +9.7% |
| 2016 | $8,134 +7.5% | $299,130 +8.4% |
| 2015 | $7,568 | $275,900 |
| 2014 | $7,568 | $275,900 |
| 2013 | -- | -- |
| 2012 | -- | -- |
| 2011 | -- | -- |
| 2010 | -- | -- |
Find assessor info on the county website
Neighborhood: 75206
Nearby homes
- $448,6002 bd2 ba1.5k sqft1512 Knoll Manor Ln, Dallas, TX 75206Off Market
- $100-- bd-- ba-- sqft5604 Hudson St, Dallas, TX 75206Off Market
- $415,1002 bd3 ba1.3k sqft1527 Matilda St, Dallas, TX 75206Off Market

- $--2 bd3 ba1.3k sqft1525 Matilda St, Dallas, TX 75206Sold
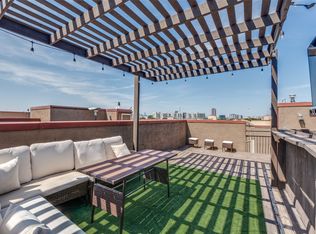
- $--2 bd3 ba1.5k sqft5610 Hudson St, Dallas, TX 75206Sold
- $408,9002 bd3 ba1.3k sqft1529 Matilda St, Dallas, TX 75206Off Market
- $384,7002 bd3 ba1.3k sqft1523 Matilda St, Dallas, TX 75206Off Market
- $445,8002 bd2 ba1.5k sqft5608 Hudson St, Dallas, TX 75206Off Market
Nearby schools
GreatSchools rating
- 7/10Geneva Heights ElementaryGrades: PK-5Distance: 1 mi
- 6/10J L Long Middle SchoolGrades: 6-8Distance: 1.2 mi
- 5/10Woodrow Wilson High SchoolGrades: 9-12Distance: 1.1 mi
Schools provided by the listing agent
- Elementary: Geneva Heights
- Middle: Long
- High: Woodrow Wilson
- District: Dallas ISD
Source: NTREIS. This data may not be complete. We recommend contacting the local school district to confirm school assignments for this home.
Get a cash offer in 3 minutes
Find out how much your home could sell for in as little as 3 minutes with a no-obligation cash offer.
Estimated market value
$452,000
Get a cash offer in 3 minutes
Find out how much your home could sell for in as little as 3 minutes with a no-obligation cash offer.
Estimated market value
$452,000
- Texas
- Dallas County
- Dallas
- 75206
- 1511 Bluff Ridge Way
