This exceptional one-story custom home offers show-stopping appeal & has been exquisitely updated with mixture of timeless & modern touches that embodies the architectural design, creating a livable showpiece. The open airy family room & gourmet kitchen will certainly be the setting for many future parties & gatherings with great indoor-outdoor flow through the wall of sliding glass out to magazine worthy backyard! This outdoor living area showcases an expansive covered patio with an electric retractable screen, fire pit, a sparking pool-spa, lots of grass space, and tranquil views of nature! This sleek & modern kitchen comes equipped with chef's grade appliances, double ovens, large center island, double stacked cabinetry & walk-in pantry. The spilt primary retreat showcases a spa-like en-suite & has fantastic views & direct access to the pool area! The secondary bedroom also has an ensuite! Huge Media-Game room to enjoy! EV charging station in garage. Quick access to everything!
Sold
Price Unknown
1511 N Fielder Rd, Arlington, TX 76012
3beds
2,778sqft
Single Family Residence
Built in 2022
0.42 Acres Lot
$747,300 Zestimate®
$--/sqft
$4,025 Estimated rent
Home value
$747,300
$710,000 - $785,000
$4,025/mo
Zestimate® history
Owner options
List your home for rent
$4,025/mo
Rent Zestimate®
Find your next renter with Zillow Rental Manager. Plus, with online applications, you can quickly screen prospective tenants – for free.
$4,025/mo
Rent Zestimate®
Refinance and save
Refinancing to a lower rate could help reduce your monthly payments and save thousands over the life of the loan.
Explore your selling options
Work with a Zillow partner agent
Leverage their expertise and Zillow's premium Showcase listings to get your home seen by more buyers.
Get startedList with your own agent
Get your home in front of millions of buyers by listing it on Zillow.
Learn how to do itSell it yourself
Take full control of how buyers see your home on Zillow by listing For Sale by Owner (FSBO).
List your homeWhat's special
Zillow last checked:
Listing updated:
Listed by:
Nancy Granby 0499504 817-783-4605,
Redfin Corporation 817-783-4605
Bought with:
Erin Verrett
Compass RE Texas, LLC
Source: NTREIS,MLS#: 20639292
Facts & features
Interior
Bedrooms & bathrooms
- Bedrooms: 3
- Bathrooms: 4
- Full bathrooms: 3
- 1/2 bathrooms: 1
Primary bedroom
- Features: Closet Cabinetry, En Suite Bathroom, Walk-In Closet(s)
- Level: First
- Dimensions: 14 x 20
Bedroom
- Features: En Suite Bathroom, Walk-In Closet(s)
- Level: First
- Dimensions: 14 x 15
Bedroom
- Features: Closet Cabinetry, Walk-In Closet(s)
- Level: First
- Dimensions: 14 x 15
Primary bathroom
- Features: Double Vanity, Garden Tub/Roman Tub, Stone Counters, Separate Shower
- Level: First
- Dimensions: 8 x 18
Dining room
- Level: First
- Dimensions: 23 x 10
Other
- Features: Solid Surface Counters, Separate Shower
- Level: First
- Dimensions: 5 x 8
Kitchen
- Features: Kitchen Island, Stone Counters, Walk-In Pantry
- Level: First
- Dimensions: 9 x 17
Laundry
- Features: Built-in Features, Stone Counters
- Level: First
- Dimensions: 7 x 10
Living room
- Level: First
- Dimensions: 19 x 17
Heating
- Central, ENERGY STAR/ACCA RSI Qualified Installation, ENERGY STAR Qualified Equipment, Fireplace(s), Natural Gas
Cooling
- Central Air, Ceiling Fan(s), Electric, ENERGY STAR Qualified Equipment, Wall/Window Unit(s)
Appliances
- Included: Convection Oven, Double Oven, Dishwasher, Electric Cooktop, Electric Oven, Electric Range, Disposal, Gas Water Heater, Microwave, Vented Exhaust Fan
Features
- Eat-in Kitchen, High Speed Internet, Open Floorplan, Vaulted Ceiling(s), Wired for Data, Wired for Sound
- Flooring: Carpet, Ceramic Tile
- Has basement: No
- Number of fireplaces: 2
- Fireplace features: Electric, Outside
Interior area
- Total interior livable area: 2,778 sqft
Property
Parking
- Total spaces: 3
- Parking features: Door-Multi, Electric Vehicle Charging Station(s), Garage, Garage Door Opener, Heated Garage, Other, Parking Pad, Garage Faces Side
- Attached garage spaces: 3
- Has uncovered spaces: Yes
Features
- Levels: One
- Stories: 1
- Patio & porch: Rear Porch, Front Porch, Patio, Screened, Covered
- Exterior features: Other, Rain Gutters, Fire Pit
- Pool features: Pool
- Fencing: Back Yard,Wrought Iron
- Has view: Yes
- View description: Water
- Has water view: Yes
- Water view: Water
Lot
- Size: 0.42 Acres
- Features: Corner Lot, Sprinkler System, Few Trees
Details
- Parcel number: 42029056
Construction
Type & style
- Home type: SingleFamily
- Architectural style: Contemporary/Modern,Detached
- Property subtype: Single Family Residence
Materials
- Stone Veneer, Stucco
- Foundation: Slab
- Roof: Metal
Condition
- Year built: 2022
Utilities & green energy
- Sewer: Public Sewer
- Water: Public
- Utilities for property: Electricity Available, Natural Gas Available, Overhead Utilities, Sewer Available, Separate Meters, Underground Utilities, Water Available
Community & HOA
Community
- Subdivision: Waldrop Heights Add
HOA
- Has HOA: No
Location
- Region: Arlington
Financial & listing details
- Tax assessed value: $548,034
- Annual tax amount: $12,120
- Date on market: 6/13/2024
- Cumulative days on market: 126 days
- Electric utility on property: Yes
Price history
| Date | Event | Price |
|---|---|---|
| 10/17/2024 | Sold | -- |
Source: NTREIS #20639292 Report a problem | ||
| 9/6/2024 | Listing removed | $740,000$266/sqft |
Source: NTREIS #20639292 Report a problem | ||
| 8/14/2024 | Contingent | $740,000$266/sqft |
Source: NTREIS #20639292 Report a problem | ||
| 7/30/2024 | Price change | $740,000-1.3%$266/sqft |
Source: NTREIS #20639292 Report a problem | ||
| 6/27/2024 | Price change | $750,000-2.6%$270/sqft |
Source: NTREIS #20639292 Report a problem | ||
| 6/13/2024 | Listed for sale | $770,000+1287.4%$277/sqft |
Source: NTREIS #20639292 Report a problem | ||
| 4/29/2021 | Sold | -- |
Source: Public Record Report a problem | ||
| 11/8/2017 | Listing removed | $55,500$20/sqft |
Source: Frisco #13707072 Report a problem | ||
| 10/7/2017 | Listed for sale | $55,500+85.6%$20/sqft |
Source: Frisco #13707072 Report a problem | ||
| 12/10/2014 | Sold | -- |
Source: Agent Provided Report a problem | ||
| 9/13/2014 | Price change | $29,900-25.1%$11/sqft |
Source: Keller Williams Realty #12140647 Report a problem | ||
| 7/3/2014 | Price change | $39,900-20%$14/sqft |
Source: Keller Williams Realty #12140647 Report a problem | ||
| 5/13/2014 | Listed for sale | $49,900-16.1%$18/sqft |
Source: Keller Williams Realty #12140647 Report a problem | ||
| 4/4/2014 | Listing removed | $59,500$21/sqft |
Source: Dove REALTORS #11766434 Report a problem | ||
| 11/3/2013 | Price change | $59,500-53.1%$21/sqft |
Source: Dove REALTORS #11766434 Report a problem | ||
| 5/30/2013 | Price change | $127,000-7.3%$46/sqft |
Source: Dove REALTORS #11766434 Report a problem | ||
| 3/28/2013 | Price change | $137,000-19.4%$49/sqft |
Source: Dove REALTORS #11766434 Report a problem | ||
| 8/15/2012 | Listed for sale | $169,900$61/sqft |
Source: Dove REALTORS #11766434 Report a problem | ||
Public tax history
| Year | Property taxes | Tax assessment |
|---|---|---|
| 2025 | $9,370 -4.4% | $548,034 |
| 2024 | $9,805 -19.1% | $548,034 -0.2% |
| 2023 | $12,120 +1609.9% | $549,261 +1827.2% |
| 2022 | $709 +45.5% | $28,500 +50% |
| 2021 | $487 -1.3% | $19,000 |
| 2020 | $494 +3.5% | $19,000 |
| 2019 | $477 -96.6% | $19,000 |
| 2018 | $14,094 +2592.8% | $19,000 -5% |
| 2017 | $523 -1.7% | $20,000 |
| 2016 | $532 | $20,000 |
| 2015 | -- | $20,000 -66.7% |
| 2014 | $1,583 | $60,000 |
| 2013 | -- | $60,000 +200% |
| 2012 | -- | $20,000 |
| 2011 | -- | $20,000 |
| 2010 | -- | $20,000 |
| 2009 | -- | $20,000 |
| 2008 | -- | $20,000 |
| 2007 | -- | $20,000 |
| 2006 | -- | $20,000 |
| 2005 | -- | $20,000 |
| 2004 | -- | $20,000 |
| 2003 | -- | $20,000 |
| 2002 | -- | $20,000 |
| 2001 | -- | $20,000 |
| 2000 | -- | $20,000 |
Find assessor info on the county website
Neighborhood: Central
Nearby homes
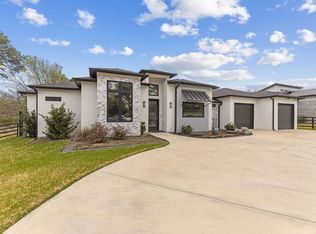
- $--3 bd3 ba2.5k sqft1515 N Fielder Rd, Arlington, TX 76012Sold
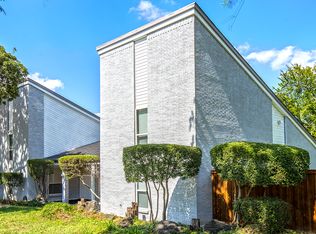
- $570,4005 bd3 ba3.2k sqft1507 N Fielder Rd, Arlington, TX 76012Off Market
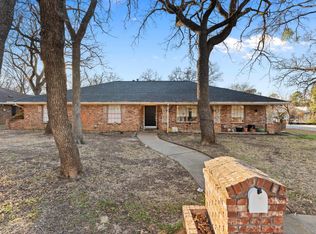
- $362,8003 bd2 ba2.3k sqft1312 Oak Glen Trl, Arlington, TX 76012Off Market
- $398,9003 bd2 ba3.5k sqft1700 Spring Lake Dr, Arlington, TX 76012Off Market
- $481,8004 bd3 ba3.3k sqft1601 Cochise Dr, Arlington, TX 76012Off Market
- $671,1003 bd2 ba4.2k sqft1601 N Fielder Rd, Arlington, TX 76012Off Market
- $370,3003 bd2 ba2.4k sqft1310 Oak Glen Trl, Arlington, TX 76012Off Market
- $408,5003 bd2 ba1.9k sqft1702 Spring Lake Dr, Arlington, TX 76012Off Market
Nearby schools
GreatSchools rating
- 3/10Webb Elementary SchoolGrades: PK-6Distance: 1 mi
- 5/10Shackelford Junior High SchoolGrades: 7-8Distance: 0.8 mi
- 2/10Lamar High SchoolGrades: 9-12Distance: 0.6 mi
Schools provided by the listing agent
- Elementary: Pope
- High: Lamar
- District: Arlington ISD
Source: NTREIS. This data may not be complete. We recommend contacting the local school district to confirm school assignments for this home.
Get a cash offer in 3 minutes
Find out how much your home could sell for in as little as 3 minutes with a no-obligation cash offer.
Estimated market value
$747,300
Get a cash offer in 3 minutes
Find out how much your home could sell for in as little as 3 minutes with a no-obligation cash offer.
Estimated market value
$747,300
- Texas
- Tarrant County
- Arlington
- 76012
- Central
- 1511 N Fielder Rd
