**Seller offering $6,500 credit to Buyer at close if accepted offer is submitted by 9/15/26. Welcome to this beautifully maintained 3-bed, 1.5-bath traditional home in one of Jenison's most desirable neighborhoods! Nestled on a peaceful spring-fed, man-made lake, this property offers private water frontage and a tranquil backyard setting that's perfect for relaxing or entertaining year-round. Inside, you'll find a warm and inviting layout featuring a cozy fireplace and a finished lower level already plumbed for an additional bathroom, offering excellent potential for future living space. This home has been thoughtfully updated throughout, with an extensive list of recent improvements (update sheet available). Highlights include brand-new KitchenAid Café Series stove and microwave, a KitchenAid refrigerator, newer dishwasher, newer roof, newer central air conditioning, and a brand-new water heater--providing both style and peace of mind. Conveniently located near top-rated Jenison schools, parks, shopping, and everyday amenities, this move-in-ready home offers the perfect combination of comfort, quality, location, and future potential.
Active
Price cut: $2K (9/9)
$422,500
1511 Springbrook Dr, Jenison, MI 49428
3beds
1,376sqft
Single Family Residence
Built in 1991
0.31 Acres Lot
$415,600 Zestimate®
$307/sqft
$-- HOA
What's special
Cozy fireplacePrivate water frontageFinished lower levelNewer roofNewer central air conditioningNewer dishwasherWarm and inviting layout
- 80 days
- 1,309
- 51
Zillow last checked:
Listing updated:
Listed by:
Stephanie Langeland 616-520-3987,
616 Realty LLC 616-272-3707
Source: MichRIC,MLS#: 26032397
Facts & features
Interior
Bedrooms & bathrooms
- Bedrooms: 3
- Bathrooms: 2
- Full bathrooms: 1
- 1/2 bathrooms: 1
Primary bedroom
- Level: Upper
Bedroom 2
- Level: Upper
Bedroom 3
- Level: Upper
Bathroom 1
- Level: Upper
Bathroom 2
- Level: Upper
Dining area
- Level: Main
Family room
- Level: Lower
Kitchen
- Level: Main
Laundry
- Level: Main
Living room
- Level: Main
Heating
- Forced Air
Cooling
- Attic Fan, Central Air
Appliances
- Included: Dishwasher, Disposal, Dryer, Microwave, Oven, Range, Refrigerator, Washer
- Laundry: In Bathroom, Main Level
Features
- Ceiling Fan(s), Eat-in Kitchen, Pantry
- Flooring: Carpet, Ceramic Tile, Vinyl
- Windows: Window Treatments
- Basement: Daylight,Full
- Number of fireplaces: 1
- Fireplace features: Living Room
Interior area
- Total structure area: 1,376
- Total interior livable area: 1,376 sqft
- Finished area below ground: 0
Property
Parking
- Total spaces: 2
- Parking features: Garage Faces Front, Garage Door Opener, Attached
- Garage spaces: 2
Features
- Stories: 2
- Fencing: Vinyl
- On waterfront: Yes
- Waterfront features: Lake
- Body of water: Cottonwood Lake
Lot
- Size: 0.31 Acres
- Dimensions: 73 x 185
- Features: Level, Shrubs/Hedges
Details
- Parcel number: 701411151027
- Zoning description: Res
Construction
Type & style
- Home type: SingleFamily
- Architectural style: Traditional
- Property subtype: Single Family Residence
Materials
- Vinyl Siding
- Roof: Composition
Condition
- New construction: No
- Year built: 1991
Utilities & green energy
- Sewer: Public Sewer, Storm Sewer
- Water: Public
- Utilities for property: Natural Gas Available, Electricity Available, Cable Available
Community & HOA
Community
- Security: Smoke Detector(s)
Location
- Region: Jenison
Financial & listing details
- Price per square foot: $307/sqft
- Tax assessed value: $138,782
- Date on market: 6/27/2026
- Listing terms: Cash,FHA,VA Loan,Conventional
- Electric utility on property: Yes
- Road surface type: Paved
Estimated market value
$415,600
$395,000 - $436,000
$2,151/mo
Price history
| Date | Event | Price |
|---|---|---|
| 9/9/2026 | Price change | $422,500-0.5%$307/sqft |
Source:  MichRIC #26032397 Report a problem MichRIC #26032397 Report a problem | ||
| 8/31/2026 | Price change | $424,500-0.1%$309/sqft |
Source: MichRIC #26032397 Report a problem | ||
| 8/19/2026 | Price change | $424,900-0.5%$309/sqft |
Source: MichRIC #26032397 Report a problem | ||
| 8/13/2026 | Price change | $427,000-0.4%$310/sqft |
Source: MichRIC #26032397 Report a problem | ||
| 7/27/2026 | Price change | $428,500-0.1%$311/sqft |
Source: MichRIC #26032397 Report a problem | ||
| 6/27/2026 | Listed for sale | $429,000+70.2%$312/sqft |
Source: MichRIC #26032397 Report a problem | ||
| 8/19/2019 | Sold | $252,000+5%$183/sqft |
Source: MichRIC #19032144 Report a problem | ||
| 7/11/2019 | Listed for sale | $239,900+84.5%$174/sqft |
Source: Five Star Real Estate (Grandv) #19032144 Report a problem | ||
| 7/12/2012 | Sold | $130,000-3.6%$94/sqft |
Source: MichRIC #12005014 Report a problem | ||
| 4/26/2012 | Price change | $134,900-3.6%$98/sqft |
Source: Homepath #12005014 Report a problem | ||
| 4/12/2012 | Price change | $139,900-4.1%$102/sqft |
Source: Homepath #12005014 Report a problem | ||
| 3/27/2012 | Price change | $145,900-6.5%$106/sqft |
Source: Homepath #12005014 Report a problem | ||
| 2/23/2012 | Price change | $156,000-4.8%$113/sqft |
Source: Homepath #12005014 Report a problem | ||
| 1/25/2012 | Listed for sale | $163,800-6%$119/sqft |
Source: Homepath #12005014 Report a problem | ||
| 2/21/2011 | Sold | $174,294$127/sqft |
Source: Public Record Report a problem | ||
Public tax history
| Year | Property taxes | Tax assessment |
|---|---|---|
| 2025 | -- | $135,134 +3.1% |
| 2024 | -- | $131,071 |
| 2023 | -- | -- |
| 2022 | -- | -- |
| 2021 | -- | -- |
| 2020 | -- | -- |
| 2018 | $2,128 +2.9% | $76,366 -19.1% |
| 2017 | $2,068 | $94,400 +2.2% |
| 2016 | $2,068 | $92,400 +11.2% |
| 2015 | $2,068 +4.8% | $83,100 +3.9% |
| 2014 | $1,974 | $80,000 +11.7% |
| 2013 | -- | $71,600 +3.5% |
| 2012 | -- | $69,200 -6.1% |
| 2011 | -- | $73,700 -8.1% |
| 2009 | -- | $80,200 -11.2% |
| 2008 | -- | $90,312 +9.8% |
| 2005 | -- | $82,259 +3% |
| 2004 | -- | $79,863 +4% |
| 2003 | -- | $76,791 +2.6% |
| 2002 | -- | $74,816 +5% |
| 2001 | -- | $71,253 |
Find assessor info on the county website
Monthly payment
Est. payment
Payment breakdown
Explore the cost of this home by adjusting the details. Changes won't be saved.Climate risks
Neighborhood: 49428
Similar homes
- $415,0003 bd2 ba1.6k sqft927 Lincoln St NW, Grand Rapids, MI 49534For Sale
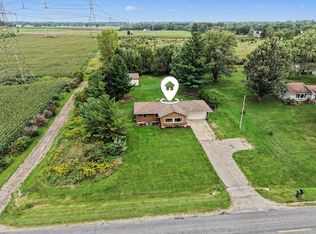
 MLS ID #26048468, Scott Zokoe, Five Star Real Estate (Tallmadge). MichRIC
 - $369,5002 bd3 ba1.9k sqft8259 Wallinwood Springs Dr, Jenison, MI 49428For Sale
 MLS ID #26048292, Bryant C Mitchell, Bellabay Realty (Kentwood). MichRIC
 - $434,9003 bd2 ba1.7k sqft1213 Hayes St, Marne, MI 49435For Sale
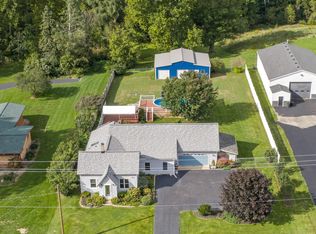 MLS ID #26048001, Vito (Jr.) E Dolci, Five Star Real Estate (Walker). MichRIC
 - $395,0004 bd3 ba1.8k sqft3796 Port Sheldon St, Hudsonville, MI 49426For Sale
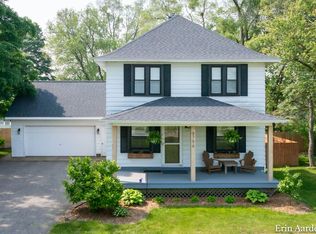 MLS ID #26045584, Erin E Aardema, Five Star Real Estate (Main). MichRIC
 - $435,0003 bd3 ba2k sqft1865 Ridgemoor Dr SE, Grand Rapids, MI 49506For SaleMLS ID #26048180, Kyle Visser, ReSIDE Grand Rapids. MichRIC
- $419,9003 bd4 ba1.7k sqft2678 Cotherstone Dr SW, Wyoming, MI 49418For SaleMLS ID #26035688, Alexander E Chavez, EXP Realty LLC. MichRIC
- $419,9003 bd2 ba1.9k sqft2345 Rosewood Ave SE, Grand Rapids, MI 49506For SaleMLS ID #26048268, Megan Duthler, Five Star Real Estate (Grandv). MichRIC
- $419,9005 bd2 ba2k sqft461 W Lakewood Blvd, Holland, MI 49424For SaleMLS ID #26048455, Ron Webb, Keller Williams Harbortown. MichRIC
- $329,9002 bd3 ba2k sqft3345 40th St SW, Grandville, MI 49418For SaleMLS ID #26048215, Susan M Prins, Five Star Real Estate (Jenison). MichRIC
- $390,0003 bd2 ba2k sqft1727 Weymouth Dr SE, Grand Rapids, MI 49508For SaleMLS ID #26047995, Matthew Luce, Real5. MichRIC
- $425,0004 bd3 ba1.7k sqft5871 Hemlock Dr SW, Grandville, MI 49418For SaleMLS ID #26039671, Randy W LeClaire, Five Star Real Estate (Grandv). MichRIC
- $340,0003 bd2 ba1.5k sqft2535 Powers Ave NW, Grand Rapids, MI 49544For SaleMLS ID #26048874, Don Phelan, Five Star Real Estate (Main). MichRIC
- $435,0003 bd3 ba1.8k sqft3476 Lindsey Ln, Zeeland, MI 49464For SaleMLS ID #26039771, Scott Zokoe, Five Star Real Estate (Tallmadge). MichRIC
- $299,0004 bd2 ba1.1k sqft125 Eola St SE, Grand Rapids, MI 49507For SaleMLS ID #26048029, Nhi Tran, RE/MAX of Grand Rapids (Stndl). MichRIC
- $350,0004 bd2 ba1.7k sqft421 Macomb Ave NW, Grand Rapids, MI 49534For SaleMLS ID #26040531, Jeffrey M Blahnik, Five Star Real Estate (Main). MichRIC
- $398,5003 bd2 ba1.8k sqft4372 Hunsberger Ave NE, Grand Rapids, MI 49525For SaleMLS ID #26040792, Darryl A Matthews Jr, Keller Williams GR East. MichRIC
- $235,0002 bd2 ba1.8k sqft7438 Pinegrove Dr, Jenison, MI 49428For SaleMLS ID #26045059, Susan M Prins, Five Star Real Estate (Jenison). MichRIC
