Sweeping ocean views are the centerpiece of this beautifully kept 1938 residence, which pairs classic character with move-in-ready ease and abundant natural light. Inside, a light-filled living room is anchored by parquet floors, a wood-burning fireplace with an ornate mantle, and a generous coat closet. The kitchen frames its own ocean view and flows into a skylit dining area with a charming built-in hutch. Solid wood cabinetry, plenty of counter space, and a new stainless refrigerator and dishwasher round it out.
The main-level bedroom offers a walk-in closet and abundant natural light, while the upper bath features a tub, separate shower stall, and a new vanity. Downstairs, a versatile bonus room with rich paneling and custom shelving sits en-suite to a full bath with shower and closet, ideal as a guest retreat, office, or media room. Out back, a manicured yard and large ocean-view deck extend the living space, accessible from both the one-car garage and the lower level.
Perfectly located one block from the Sunset Reservoir, the home sits close to the Safeway and the shops, cafes, and restaurants along Noriega Street, keeping groceries and a night out within easy reach. Homes with ocean views like these do not come along often. Come see it before it is gone.
For sale
$1,099,000
1887 29th Ave, San Francisco, CA 94122
2beds
892sqft
Single Family Residence, Residential
Built in 1938
1,729 Square Feet Lot
$-- Zestimate®
$1,232/sqft
$-- HOA
What's special
- 2 days |
- 1,068 |
- 82 |
Zillow last checked:
Listing updated:
Listed by:
Nathan Nahouraii 01394651 408-209-9556,
Intero Real Estate Services 408-741-1600
Source: MLSListings Inc,MLS#: ML82057498
Facts & features
Interior
Bedrooms & bathrooms
- Bedrooms: 2
- Bathrooms: 1
- Full bathrooms: 1
Rooms
- Room types: Office
Dining room
- Features: EatinKitchen
Family room
- Features: NoFamilyRoom
Heating
- Central Forced Air
Cooling
- None
Appliances
- Laundry: In Garage
Features
- Flooring: Wood
- Number of fireplaces: 1
- Fireplace features: Living Room
Interior area
- Total structure area: 892
- Total interior livable area: 892 sqft
Video & virtual tour
Property
Parking
- Total spaces: 1
- Parking features: Off Street
- Garage spaces: 1
Features
- Stories: 1
Lot
- Size: 1,729 Square Feet
Details
- Parcel number: 2066020
- Zoning: RH1
- Special conditions: Standard
Construction
Type & style
- Home type: SingleFamily
- Property subtype: Single Family Residence, Residential
- Attached to another structure: Yes
Materials
- Foundation: Concrete Perimeter
- Roof: Flat
Condition
- New construction: No
- Year built: 1938
Utilities & green energy
- Gas: PublicUtilities
- Sewer: Public Sewer
- Water: Public
- Utilities for property: Public Utilities, Water Public
Community & HOA
Location
- Region: San Francisco
Financial & listing details
- Price per square foot: $1,232/sqft
- Tax assessed value: $384,621
- Annual tax amount: $4,660
- Date on market: 8/12/2026
- Listing agreement: ExclusiveRightToSell
- Listing terms: CashorConventionalLoan
Estimated market value
Not available
Estimated sales range
Not available
Not available
Price history
| Date | Event | Price |
|---|---|---|
| 8/13/2026 | Listed for sale | $1,099,000-6.5%$1,232/sqft |
Source:  MLSListings Inc #ML82057498 Report a problem MLSListings Inc #ML82057498 Report a problem | ||
| 3/14/2024 | Sold | $1,175,000+31.3%$1,317/sqft |
Source:  SFAR #424006564 Report a problem SFAR #424006564 Report a problem | ||
| 2/14/2024 | Pending sale | $895,000$1,003/sqft |
Source: SFAR #424006564 Report a problem | ||
| 2/2/2024 | Listed for sale | $895,000+290.8%$1,003/sqft |
Source: SFAR #424006564 Report a problem | ||
| 6/28/1995 | Sold | $229,000$257/sqft |
Source: Public Record Report a problem | ||
Public tax history
| Year | Property taxes | Tax assessment |
|---|---|---|
| 2025 | $4,660 +2.9% | $384,621 +2% |
| 2024 | $4,528 +3.3% | $377,080 +2% |
| 2023 | $4,382 +1.8% | $369,687 +2% |
| 2022 | $4,304 +1.8% | $362,439 +2% |
| 2021 | $4,230 -0.3% | $355,333 +1% |
| 2020 | $4,242 +3.5% | $351,690 +2% |
| 2019 | $4,097 +3.4% | $344,795 +2% |
| 2018 | $3,961 +1.2% | $338,035 +2% |
| 2017 | $3,914 +2.3% | $331,408 +2% |
| 2016 | $3,828 +1.2% | $324,911 +1.5% |
| 2015 | $3,781 +2.7% | $320,031 +2% |
| 2014 | $3,681 | $313,763 +0.5% |
| 2013 | -- | $312,346 +2% |
| 2012 | -- | $306,222 +2% |
| 2011 | -- | $300,219 +0.8% |
| 2010 | -- | $297,978 -0.2% |
| 2009 | -- | $298,686 +2% |
| 2008 | -- | $292,830 +2% |
| 2007 | -- | $287,089 +2% |
| 2006 | -- | $281,460 +2% |
| 2005 | -- | $275,943 +3.9% |
| 2003 | -- | $265,576 +2% |
| 2002 | -- | $260,370 +2% |
| 2001 | -- | $255,268 +2% |
| 2000 | -- | $250,262 |
Find assessor info on the county website
Monthly payment
Est. payment
Payment breakdown
Explore the cost of this home by adjusting the details. Changes won't be saved.Climate risks
Neighborhood: Outer Sunset
Nearby schools
GreatSchools rating
- 10/10Stevenson (Robert Louis) Elementary SchoolGrades: K-5Distance: 0.4 mi
- 8/10Giannini (A.P.) Middle SchoolGrades: 6-8Distance: 0.6 mi
- 9/10Lincoln (Abraham) High SchoolGrades: 9-12Distance: 0.5 mi
Schools provided by the listing agent
- District: SanFranciscoUnified
Source: MLSListings Inc. This data may not be complete. We recommend contacting the local school district to confirm school assignments for this home.
- $1,437,2002 bd1 ba1.1k sqft1891 29th Ave, San Francisco, CA 94122Off Market
- $1,752,6004 bd2 ba1.7k sqft1883 29th Ave, San Francisco, CA 94122Off Market

- $1,420,1002 bd1 ba1.1k sqft2200 Ortega St, San Francisco, CA 94122Off Market
- $1,100,0001 bd1 ba875 sqft2218 Ortega St, San Francisco, CA 94122Sold

- $1,799,2004 bd2 ba1.5k sqft1879 29th Ave, San Francisco, CA 94122Off Market
- $1,338,100-- bd1 ba950 sqft2224 Ortega St, San Francisco, CA 94122Off Market
- $1,526,2002 bd1 ba1.1k sqft1875 29th Ave, San Francisco, CA 94122Off Market
- $1,596,1002 bd1 ba1k sqft2226 Ortega St, San Francisco, CA 94122Off Market
A local agent can set up tours, give advice and negotiate with sellers.
Similar homes
- $1,195,0003 bd2 ba1.1k sqft1943 35th Ave, San Francisco, CA 94116For Sale
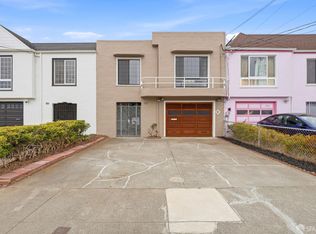 MLS ID #426151101, Sharon Q. Lei DRE #01807425, eXp Realty of California, Inc. SFAR
 - $995,0003 bd2 ba1.1k sqft2410 45th Ave, San Francisco, CA 94116For Sale
 MLS ID #426154255, Jason S. Tam DRE #01992165, eXp Realty of California, Inc. SFAR
 - $995,0002 bd1 ba960 sqft27 Sussex St, San Francisco, CA 94131For Sale
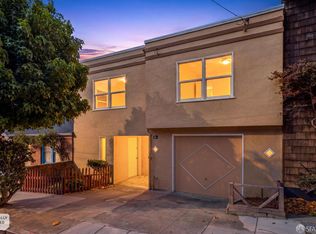 MLS ID #426148384, Scott S. Yarmark DRE #01853741, Corcoran Icon Properties. SFAR
 - $1,149,0002 bd1 ba1.1k sqft632 Shotwell St, San Francisco, CA 94110For Sale
 MLS ID #426154925, Anthony L. Koutsos DRE #01347469, KW Advisors. SFAR
 - $1,099,0002 bd2 ba1.2k sqft1388 Gough St, San Francisco, CA 94109For SaleMLS ID #426154466, Andrea Vanessa Trucios West DRE #01889236, Alliance Bay Realty. SFAR
- $1,195,0002 bd1 ba1k sqft603 22nd Ave, San Francisco, CA 94121For SaleMLS ID #426153995, Christopher Chow DRE #02107980, Pacific Land Company. SFAR
- $998,0002 bd1 ba1.2k sqft1862 San Jose Ave, San Francisco, CA 94112For SaleMLS ID #426152781, Shu Pu DRE #01726454, Fifty Hills Real Estate. SFAR
- $950,0002 bd1 ba1k sqft(Undisclosed Address), San Francisco, CA 94112For SaleMLS ID #ML82057850, Victor M. Zolezzi. MLSListings Inc
- $1,195,0002 bd1 ba1.2k sqft2439 41st Ave, San Francisco, CA 94116For SaleMLS ID #426145958, Jeremy A. Rushton DRE #01908913, Coldwell Banker Realty. SFAR
- $945,0002 bd2 ba976 sqft1408 31st Ave APT 307, San Francisco, CA 94122For SaleMLS ID #426149001, Kevin Birmingham DRE #01250523, Park North Real Estate. SFAR
- $1,195,0002 bd2 ba1.1k sqft199 Tiffany Ave APT 304, San Francisco, CA 94110For SaleMLS ID #426153038, Simran Alden DRE #01966755, Vanguard Properties. SFAR
- $1,600,0001 bd1 ba697 sqft1655 48th Ave, San Francisco, CA 94122For SaleMLS ID #41145172, Jonathan Minerick. bridgeMLS/CCAR/Bay East AOR
- $--3 bd1 ba980 sqft5871 Mission St APT 7, San Francisco, CA 94112AuctionAuction.com 2
- $925,0002 bd1 ba970 sqft121 S Parkview Ave, Daly City, CA 94014For SaleMLS ID #41144972, Daniella Lopez. CCAR
- $998,0002 bd2 ba938 sqft847 Arguello Blvd APT 1, San Francisco, CA 94118For SaleMLS ID #426154087, Jeannie Gant DRE #01870861, Gant Properties. SFAR
- $1,098,0002 bd1 ba1.1k sqft2082 46th Ave, San Francisco, CA 94116For SaleMLS ID #426101898, Cheryl Yeung DRE #01890397, Coldwell Banker Infiniti Group. SFAR
- $1,149,0002 bd2 ba1.1k sqft2773 Folsom St APT 201, San Francisco, CA 94110For SaleMLS ID #426153930, Jennifer C. Burden DRE #01407698, Legacy Real Estate. SFAR
- $895,0002 bd2 ba1k sqft425 26th Ave APT 1, San Francisco, CA 94121For SaleMLS ID #426154127, Jason C. Chan DRE #01320348, BarbCo. SFAR
- $1,149,0002 bd1 ba1k sqft275 Fairlawn Ave, Daly City, CA 94015For SaleMLS ID #426151155, Mark N. Shumway DRE #01988284, Core7 Real Estate. SFAR
- $1,295,0002 bd2 ba955 sqft66 Buena Vista Ter, San Francisco, CA 94117For SaleMLS ID #426154010, Alec L. Mironov DRE #01873983, Pacific Edge. SFAR
Local buyer's agents are ready to help
