Welcome to 1887 30th Avenue, a thoughtfully reimagined residence where timeless design, refined finishes & modern luxury come together in San Francisco's Sunset District. Meticulously reimagined from the studs, this 4-bedroom, 3-bath residence pairs elevated design with an exceptionally functional layout featuring two private en-suites & open-concept living. The designer kitchen showcases Taj Mahal natural quartzite with a full-height backsplash & waterfall edges, European-style cabinetry, peninsula seating, a Sub-Zero refrigerator, Wolf range, & panel-ready Bosch dishwasher. Spa-like bathrooms feature warm, natural, organic finishes, while engineered hardwood flooring, smooth-finish walls, built-in cabinetry, skylights, dual-pane Milgard windows, & a statement fireplace wrapped in green Italian tile create a refined aesthetic throughout. Beyond the finishes, the home features all-new plumbing & electrical, including a 200-amp panel, new insulation, furnace, ductwork, & tankless water heater. Ideally positioned in a desirable Sunset pocket, with Ocean Beach, 19th Ave, Sunset Boulevard, Stonestown Galleria, Whole Foods, & Target just minutes away. Thoughtfully designed, meticulously finished, & exceptionally rare, 1887 30th Ave sets a new standard for refined living in the Sunset.
For sale
$1,888,888
1887 30th Ave, San Francisco, CA 94122
4beds
1,711sqft
Single Family Residence, Residential
Built in 1939
1,750 Square Feet Lot
$-- Zestimate®
$1,104/sqft
$-- HOA
What's special
- 13 days
- 10,900
- 294
Zillow last checked:
Listing updated:
Listed by:
Matthew Yu-Bahmannejad 02218935 415-577-2057,
Coldwell Banker Realty 408-355-1500
Source: MLSListings Inc,MLS#: ML82062415
Facts & features
Interior
Bedrooms & bathrooms
- Bedrooms: 4
- Bathrooms: 3
- Full bathrooms: 3
Bedroom
- Features: GroundFloorBedroom, PrimarySuiteRetreat, WalkinCloset, BedroomonGroundFloor2plus
Bathroom
- Features: PrimaryStallShowers, StallShower, Tile, Tub, UpdatedBaths, FullonGroundFloor
Dining room
- Features: BreakfastBar, DiningArea, FormalDiningRoom
Family room
- Features: NoFamilyRoom
Kitchen
- Features: _220VoltOutlet, Countertop_Stone, DualFuel, Hookups_Gas, Skylights
Heating
- Central Forced Air, Central Forced Air Gas, Fireplace(s), Gas
Cooling
- None
Appliances
- Included: Gas Cooktop, Dishwasher, Freezer, Disposal, Range Hood, Ice Maker, Microwave, Electric Oven/Range, Refrigerator, Wine Refrigerator
- Laundry: In Garage
Features
- One Or More Skylights, Video Audio System, Walk-In Closet(s)
- Flooring: Hardwood, Tile
- Number of fireplaces: 1
- Fireplace features: Living Room
Interior area
- Total structure area: 1,711
- Total interior livable area: 1,711 sqft
Property
Parking
- Total spaces: 1
- Parking features: Attached, On Street
- Attached garage spaces: 1
Features
- Stories: 2
- Exterior features: Back Yard, Fenced
- Pool features: None
- Fencing: Back Yard,Wood
Lot
- Size: 1,750 Square Feet
Details
- Parcel number: 2067002Q
- Zoning: RH1
- Special conditions: Standard
Construction
Type & style
- Home type: SingleFamily
- Property subtype: Single Family Residence, Residential
Materials
- Foundation: Slab
- Roof: Bitumen
Condition
- New construction: No
- Year built: 1939
Utilities & green energy
- Gas: IndividualGasMeters, NaturalGas, PublicUtilities
- Sewer: Public Sewer
- Water: Public
- Utilities for property: Natural Gas Available, Public Utilities, Water Public
Community & HOA
Location
- Region: San Francisco
Financial & listing details
- Price per square foot: $1,104/sqft
- Tax assessed value: $287,039
- Annual tax amount: $4,202
- Date on market: 9/24/2026
- Listing agreement: ExclusiveRightToSell
- Listing terms: CashorConventionalLoan
Estimated market value
Not available
Estimated sales range
Not available
$7,846/mo
Price history
| Date | Event | Price |
|---|---|---|
| 9/24/2026 | Listed for sale | $1,888,888+109.2%$1,104/sqft |
Source:  MLSListings Inc #ML82062415 Report a problem MLSListings Inc #ML82062415 Report a problem | ||
| 12/9/2024 | Sold | $903,000$528/sqft |
Source: Public Record Report a problem | ||
Public tax history
| Year | Property taxes | Tax assessment |
|---|---|---|
| 2025 | $4,202 +5% | $287,039 +2% |
| 2024 | $4,004 +1.8% | $281,411 +2% |
| 2023 | $3,933 +2.4% | $275,894 +2% |
| 2022 | $3,841 +2% | $270,485 +2% |
| 2021 | $3,767 -0.9% | $265,182 +1% |
| 2020 | $3,802 +3.5% | $262,463 +2% |
| 2019 | $3,674 +3.5% | $257,317 +2% |
| 2018 | $3,551 +10.6% | $252,272 +2% |
| 2017 | $3,209 +2.6% | $247,327 +2% |
| 2016 | $3,129 +1.4% | $242,479 +1.5% |
| 2015 | $3,087 +2.7% | $238,837 +2% |
| 2014 | $3,006 | $234,159 +0.5% |
| 2013 | -- | $233,102 +2% |
| 2012 | -- | $228,533 +2% |
| 2011 | -- | $224,053 +0.8% |
| 2010 | -- | $222,380 -0.2% |
| 2009 | -- | $222,908 +2% |
| 2008 | -- | $218,538 +2% |
| 2007 | -- | $214,254 +2% |
| 2006 | -- | $210,054 +2% |
| 2005 | -- | $205,936 +3.9% |
| 2003 | -- | $198,199 +2% |
| 2002 | -- | $194,313 +2% |
| 2001 | -- | $190,504 +2% |
| 2000 | -- | $186,769 |
Find assessor info on the county website
Monthly payment
Est. payment
Payment breakdown
Explore the cost of this home by adjusting the details. Changes won't be saved.Climate risks
Neighborhood: Outer Sunset
Nearby schools
Schools provided by the listing agent
- District: SanFranciscoUnified
Source: MLSListings Inc. This data may not be complete. We recommend contacting the local school district to confirm school assignments for this home.

Similar homes
- $1,895,0004 bd3 ba1.7k sqft1670 31st Ave, San Francisco, CA 94122For Sale
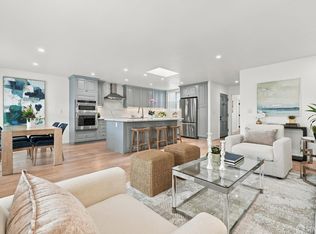 MLS ID #426159245, Carol Reen DRE #01820082, Compass. SFAR
 - $1,898,0005 bd3 ba2.5k sqft1701 22nd Ave, San Francisco, CA 94122For Sale
 MLS ID #426151685, Andrea F. Swetland DRE #01179634, Vanguard Properties. SFAR
 - $1,995,0003 bd3 ba2k sqft1645 48th Ave, San Francisco, CA 94122For Sale
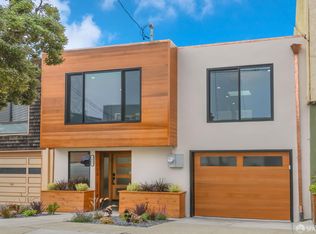 MLS ID #426168525, Matt Ciganek DRE #01871937, Vanguard Properties. SFAR
 - $1,295,0003 bd2 ba1.3k sqft1717 22nd Ave, San Francisco, CA 94122For Sale
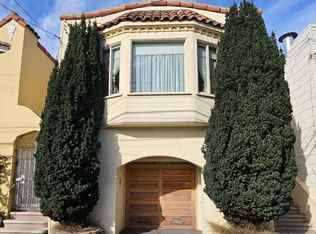 MLS ID #426167964, Raymond Y. Chan DRE #01265187, Intero Real Estate Services. SFAR
