Imagine starting your mornings with a walk to the Intracoastal Waterway, launching a paddleboard from the neighborhood beach, spending afternoons by the saltwater pool, and ending the day watching the sunset from the community pier. Welcome to Tidalwalk, one of Wilmington's premier gated waterfront communities, where resort-style amenities and an active coastal lifestyle are part of everyday living. Residents enjoy a waterfront beach, private pier, gazebo, clubhouse, fitness center, saltwater zero-entry pool, private pier, and a full calendar of neighborhood events - all just minutes from Carolina Beach, parks, shopping, and dining. Perfectly situated within this sought-after community, this custom-built 4-bedroom, 3.5-bath home offers more than 3,300 square feet of thoughtfully designed living space, complete with a finished walk-out basement, which is a rare find in the Wilmington area. Inside, you'll find an open-concept floor plan featuring 10-foot coffered ceilings, custom built-ins, and a stunning wood-burning fireplace with a gas starter and stone surround. Designed for both everyday living and entertaining, the chef's kitchen boasts quartz countertops, an oversized island with beverage refrigerator, a 5-burner gas cooktop with hood, soft-close cabinetry, generous pantry storage, and abundant workspace. The main level primary suite offers a peaceful retreat overlooking the trees and features a spacious en-suite with dual vanities with quartz countertops, a jetted tub, floor to ceiling tiled shower with triple shower heads, and a walk-in closet. The first floor also includes a formal dining room with pocket doors that can easily function as a home office, a dedicated laundry room/mudroom with cabinets, cubbies, bench and sink. Rounding out the main level is a powder room featuring a beautiful vessel sink. Upstairs, you'll find three additional bedrooms, two full baths with quartz and marble countertops, and plenty of storage. Downstairs in the finished walk out basement you will find opportunity for a multi generational space that includes a home theater with a large projector screen and surround sound. Over 600 square feet of unfinished storage space allows for possible expansion if needed. Step outside on the screened porch overlooking a serene wooded protected area that provides privacy and natural beauty. The extensive professional landscaping includes beautiful flowering shrubs, perennials and herbs for year round color, seasonal interest and fragrance. Completing this outdoor oasis is an outdoor shower, tranquil pond with waterfall and uplighting throughout; an ideal setting for relaxing after a day on the water or entertaining family and friends. Experience the best of coastal living in a home that offers exceptional craftsmanship, thoughtful design, and an unmatched lifestyle in Tidalwalk. This is your opportunity to live where others vacation!
For sale
$1,049,000
824 Cupola Drive, Wilmington, NC 28409
4beds
3,324sqft
Single Family Residence
Built in 2017
8,276 Square Feet Lot
$1,027,000 Zestimate®
$316/sqft
$194/mo HOA
What's special
- 155 days |
- 1,328 |
- 38 |
Zillow last checked:
Listing updated:
Listed by:
Dawn Lagomarsino 910-297-1758,
Nest Realty
Source: Hive MLS,MLS#: 100596107 Originating MLS: Cape Fear Realtors MLS, Inc.
Originating MLS: Cape Fear Realtors MLS, Inc.Facts & features
Interior
Bedrooms & bathrooms
- Bedrooms: 4
- Bathrooms: 4
- Full bathrooms: 3
- 1/2 bathrooms: 1
Rooms
- Room types: Office, Living Room, Dining Room, Laundry, Master Bedroom, Bedroom 4, Bedroom 3, Other
Primary bedroom
- Level: First
- Dimensions: 16 x 14
Bedroom 3
- Level: Second
- Dimensions: 12 x 11
Bedroom 4
- Level: Second
- Dimensions: 12 x 11
Bedroom 4
- Level: Second
- Dimensions: 15 x 13
Dining room
- Level: First
- Dimensions: 11 x 9
Kitchen
- Level: First
- Dimensions: 16 x 12
Laundry
- Level: First
- Dimensions: 9 x 9
Living room
- Level: First
- Dimensions: 20 x 17
Office
- Level: First
- Dimensions: 12 x 11
Other
- Description: Basement
- Level: Basement
- Dimensions: 26 x 20
Heating
- Fireplace(s), Electric, Heat Pump
Cooling
- Central Air
Appliances
- Included: Vented Exhaust Fan, Mini Refrigerator, Gas Cooktop, Electric Oven, Built-In Microwave, Refrigerator, Disposal, Dishwasher, Convection Oven, Tankless Water Heater
- Laundry: Dryer Hookup, Washer Hookup
Features
- Master Downstairs, Walk-in Closet(s), High Ceilings, Entrance Foyer, Solid Surface, Kitchen Island, Ceiling Fan(s), Pantry, Walk-in Shower, Basement, Blinds/Shades, Built-in Features, Eat-in Kitchen, Surround Sound, Walk-In Closet(s)
- Flooring: Carpet, Tile, Wood
- Basement: Finished,Interior Entry,Walk-Out Access
- Attic: Walk-In
Interior area
- Total structure area: 3,324
- Total interior livable area: 3,324 sqft
Property
Parking
- Total spaces: 2
- Parking features: Garage Faces Front, Lighted, Off Street, Paved
- Attached garage spaces: 2
Features
- Levels: Two
- Patio & porch: Deck, Patio, Porch, Screened
- Exterior features: Outdoor Shower, Irrigation System
- Fencing: Metal/Ornamental,Full
- Has view: Yes
- View description: None
- Waterfront features: Water Access Comm
- Frontage type: See Remarks
Lot
- Size: 8,276 Square Feet
- Dimensions: 57 x 131 x 72 x 121
- Features: Water Access Comm
Details
- Additional structures: Fountain, Shower
- Parcel number: R08200005204000
- Zoning: R-15
- Special conditions: Standard
Construction
Type & style
- Home type: SingleFamily
- Property subtype: Single Family Residence
Materials
- Fiber Cement, Wood Frame
- Foundation: Block
- Roof: Architectural Shingle
Condition
- New construction: No
- Year built: 2017
Utilities & green energy
- Sewer: Public Sewer
- Water: Public
- Utilities for property: Natural Gas Connected, Sewer Connected, Water Connected
Community & HOA
Community
- Security: Smoke Detector(s)
- Subdivision: TidalWalk
HOA
- Has HOA: Yes
- Amenities included: Waterfront Community, Boat Dock, Boat Slip, Clubhouse, Pool, Fitness Center, Gated, Maintenance Common Areas, Maintenance Roads, Management, Street Lights
- HOA fee: $2,323 annually
- HOA name: Tidalwalk HOA - Premier Management
- HOA phone: 910-679-3012
Location
- Region: Wilmington
Financial & listing details
- Price per square foot: $316/sqft
- Tax assessed value: $913,700
- Annual tax amount: $3,458
- Date on market: 8/13/2026
- Cumulative days on market: 155 days
- Listing agreement: Exclusive Right To Sell
- Listing terms: Cash,Conventional,FHA,VA Loan
Estimated market value
$1,027,000
$976,000 - $1.08M
$4,042/mo
Price history
| Date | Event | Price |
|---|---|---|
| 8/13/2026 | Listed for sale | $1,049,000-4.2%$316/sqft |
Source:  Hive MLS #100596107 Report a problem Hive MLS #100596107 Report a problem | ||
| 8/11/2026 | Listing removed | $1,095,000$329/sqft |
Source: Hive MLS #100559894 Report a problem | ||
| 6/25/2026 | Price change | $1,095,000-1.8%$329/sqft |
Source: Hive MLS #100559894 Report a problem | ||
| 5/28/2026 | Price change | $1,115,000-3%$335/sqft |
Source: Hive MLS #100559894 Report a problem | ||
| 4/30/2026 | Price change | $1,150,000-2.1%$346/sqft |
Source: Hive MLS #100559894 Report a problem | ||
| 3/12/2026 | Listed for sale | $1,175,000+91.1%$353/sqft |
Source: Hive MLS #100559894 Report a problem | ||
| 9/22/2020 | Sold | $615,000-1.6%$185/sqft |
Source: Hive MLS #100225703 Report a problem | ||
| 8/3/2020 | Pending sale | $625,000$188/sqft |
Source: Spot Real Estate, LLC #100225703 Report a problem | ||
| 7/11/2020 | Price change | $625,000+0.8%$188/sqft |
Source: Spot Real Estate, LLC #100225703 Report a problem | ||
| 6/20/2020 | Price change | $619,900-2.4%$186/sqft |
Source: ListWithFreedom.com #100217615 Report a problem | ||
| 5/12/2020 | Listed for sale | $635,000+769.9%$191/sqft |
Source: Owner Report a problem | ||
| 8/15/2016 | Sold | $73,000$22/sqft |
Source: Public Record Report a problem | ||
Public tax history
| Year | Property taxes | Tax assessment |
|---|---|---|
| 2024 | $2,920 +0.1% | $549,100 |
| 2023 | $2,916 -0.9% | $549,100 |
| 2022 | $2,943 -2.4% | $549,100 |
| 2021 | $3,015 +3% | $549,100 +18.6% |
| 2020 | $2,928 | $462,900 |
| 2019 | $2,928 | $462,900 +1.4% |
| 2018 | $2,928 +1.4% | $456,700 +269.8% |
| 2017 | $2,889 +220.6% | $123,500 -5% |
| 2016 | $901 +7.6% | $130,000 |
| 2015 | $837 +1.7% | $130,000 |
| 2014 | $823 | $130,000 |
Find assessor info on the county website
Monthly payment
Est. payment
Payment breakdown
Explore the cost of this home by adjusting the details. Changes won't be saved.Climate risks
Neighborhood: Myrtle Grove
Nearby schools
GreatSchools rating
- 10/10Edwin A. Anderson ElementaryGrades: K-5Distance: 1.4 mi
- 7/10Charles P Murray MiddleGrades: 6-8Distance: 1.2 mi
- 5/10Eugene Ashley HighGrades: 9-12Distance: 1.3 mi
Schools provided by the listing agent
- Elementary: Anderson
- Middle: Murray
- High: Ashley
Source: Hive MLS. This data may not be complete. We recommend contacting the local school district to confirm school assignments for this home.
- $1,050,0005 bd5 ba3.9k sqft828 Cupola Dr, Wilmington, NC 28409Sold

- $977,7008,712 sqft820 Cupola Dr, Wilmington, NC 28409Off Market

- $1,050,0005 bd4 ba3.9k sqft828 Cupola Dr, Wilmington, NC 28412Sold
- $769,3004 bd3 ba2.1k sqft832 Cupola Dr, Wilmington, NC 28409Off Market
- $965,7005 bd4 ba3.2k sqft7916 Bonfire Dr, Wilmington, NC 28409Off Market
- $826,2005 bd4 ba3k sqft7912 Bonfire Dr, Wilmington, NC 28409Off Market
- $855,4005 bd3 ba3.3k sqft825 Cupola Dr, Wilmington, NC 28409Off Market
- $762,9003 bd3 ba2.8k sqft836 Cupola Dr, Wilmington, NC 28409Off Market
A local agent can set up tours, give advice and negotiate with sellers.
A local lender can help you make sure your offer is ready when you are.
Similar homes
- $889,0004 bd4 ba3.5k sqft481 Mcquillan Drive, Wilmington, NC 28412For Sale
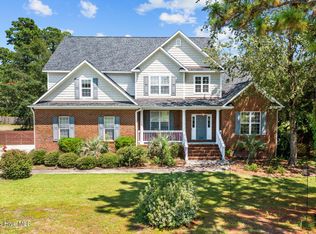
 MLS ID #100595047, Jeremiah Barnett, Keller Williams Innovate-Wilmington. Hive MLS
 - $1,275,0004 bd4 ba3.5k sqft5329 Leisure Circle, Wilmington, NC 28409For Sale
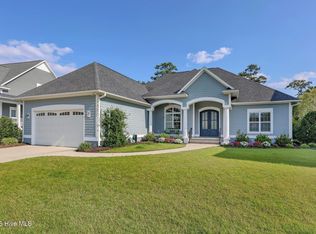 MLS ID #100561324, Katy Seward, Intracoastal Realty Corporation. Hive MLS
 - $975,0003 bd4 ba2.4k sqft3512 Cordgrass Lane, Wilmington, NC 28409For Sale
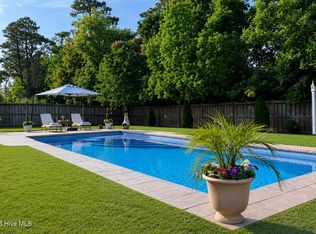 MLS ID #100576629, David Benford Group, Landmark Sotheby's International Realty. Hive MLS
 - $1,549,0004 bd3 ba2.6k sqft907 Radnor Road, Wilmington, NC 28409For Sale
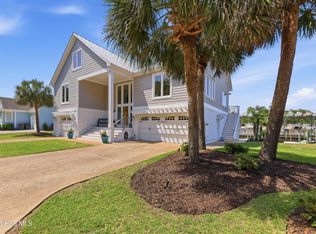 MLS ID #100572632, Jeffrey J Humphrey, BlueCoast Realty Corporation. Hive MLS
 - $995,0005 bd3 ba2.7k sqft510 Seafarer Drive, Carolina Beach, NC 28428For SaleMLS ID #100592545, Stacy L Warren, RE/MAX Executive. Hive MLS
- $1,099,0003 bd4 ba3.7k sqft4418 Polly Gully Court SE, Southport, NC 28461For SaleMLS ID #100596280, Nolan K Formalarie, Discover NC Homes. Hive MLS
- $879,0004 bd4 ba3.3k sqft3334 Oyster Tabby Drive, Wilmington, NC 28412For SaleMLS ID #100574974, Jennifer Richardson Real Estate, Berkshire Hathaway HomeServices Carolina Premier Properties. Hive MLS
- $1,075,0004 bd3 ba3.8k sqft4216 Cobleskill Drive, Leland, NC 28451For SaleMLS ID #100591246, Jerry L Helms, Brunswick Forest Realty, LLC. Hive MLS
- $1,124,0004 bd4 ba2.4k sqft1605 Spot Lane, Carolina Beach, NC 28428For SaleMLS ID #100576057, Beatty Pittman Real Estate Team LLC, Intracoastal Realty Corporation. Hive MLS
- $975,0004 bd5 ba3.8k sqft813 Wild Dunes Circle, Wilmington, NC 28411For SaleMLS ID #100593106, Tory Kuehner Group, Compass Carolinas LLC. Hive MLS
- $1,200,0004 bd4 ba2.5k sqft803 North Carolina Avenue, Carolina Beach, NC 28428For SaleMLS ID #100576439, Shelly Brock, Coldwell Banker Sea Coast Advantage-CB. Hive MLS
- $1,275,0004 bd4 ba2.2k sqft408 Goldsboro Avenue, Carolina Beach, NC 28428For SaleMLS ID #100584327, Michael Urti, Nest Realty. Hive MLS
- $1,175,0004 bd3 ba2.8k sqft734 Cutter Court, Kure Beach, NC 28449For SaleMLS ID #100549759, Tim Canning, Intracoastal Realty Corporation. Hive MLS
- $1,000,0004 bd5 ba4.5k sqft103 Marshfield Drive, Wilmington, NC 28411For SaleMLS ID #100587606, Taylor R Reed, Coldwell Banker Sea Coast Advantage-Hampstead. Hive MLS
- $650,0003 bd3 ba2.4k sqft5427 Reserve Drive, Wilmington, NC 28409For SaleMLS ID #100582665, Lisa C Pridgen, Coldwell Banker Sea Coast Advantage. Hive MLS
- $775,0004 bd3 ba2.5k sqft416 Conescu Loop, Wilmington, NC 28412For SaleMLS ID #100592285, Stephanie C Lanier, Intracoastal Realty Corporation. Hive MLS
- $999,9994 bd4 ba2.9k sqft3005 Pine Bay Court, Southport, NC 28461For SaleMLS ID #100587123, Natalie and Howie Team, Discover NC Homes. Hive MLS
- $1,100,0004 bd4 ba4.1k sqft1135 Water Lily Way, Leland, NC 28451For SaleMLS ID #100580168, Debbie Hopper, Debbie Hopper Real Estate Group LLC. Hive MLS
- $899,0004 bd3 ba2.8k sqft5933 Dutchman Creek Road, Southport, NC 28461For SaleMLS ID #100594754, Hank Troscianiec & Associates, Keller Williams Innovate-OKI. Hive MLS
- $989,5004 bd4 ba3.3k sqft928 Wild Dunes Circle, Wilmington, NC 28411For SaleMLS ID #100569489, Tory Kuehner Group, Compass Carolinas LLC. Hive MLS
