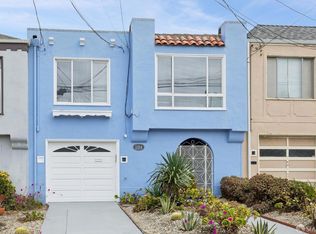
Welcome to this charming two-story property offering 3 bedrooms, 3 bathrooms, and the potential for an in-law unit. Thoughtfully updated and ideally located, this home combines comfortable living spaces with flexibility for a variety of needs. Recent improvements include beautifully refinished wood flooring, updated kitchen counters, and fresh interior paint, creating a clean and inviting atmosphere throughout. The layout provides excellent separation of living and sleeping areas, while the additional lower level addition offers an exciting opportunity for extended family, guests, or a home office. Conveniently located near the natural beauty and recreational amenities of Ocean Beach and Golden Gate Park, this property offers easy access to outdoor activities, scenic surroundings, and the many attractions of San Francisco. With its desirable location, recent updates, and versatile layout, this property presents an excellent opportunity to create a home tailored to your lifestyle.
For sale
$1,399,999
2074 48th Ave, San Francisco, CA 94116
3beds
1,429sqft
Single Family Residence
Built in 1953
2,996 Square Feet Lot
$-- Zestimate®
$980/sqft
$-- HOA
What's special
Beautifully refinished wood flooringFresh interior paintClean and inviting atmosphereAdditional lower level additionUpdated kitchen counters
- 7 days
- 1,345
- 90
Likely to sell faster than
Zillow last checked:
Listing updated:
Listed by:
Angie Xiao DRE #01807360 415-871-1851,
Intero Burlingame 650-931-8300
Source: SFAR,MLS#: 426167115 Originating MLS: San Francisco Association of REALTORS
Originating MLS: San Francisco Association of REALTORSFacts & features
Interior
Bedrooms & bathrooms
- Bedrooms: 3
- Bathrooms: 3
- Full bathrooms: 3
Rooms
- Room types: Bonus Room, Dining Room, Kitchen
Primary bedroom
- Features: Closet
- Area: 0
- Dimensions: 0 x 0
Bedroom 1
- Area: 0
- Dimensions: 0 x 0
Bedroom 2
- Area: 0
- Dimensions: 0 x 0
Bedroom 3
- Area: 0
- Dimensions: 0 x 0
Bedroom 4
- Area: 0
- Dimensions: 0 x 0
Primary bathroom
- Features: Shower Stall(s)
Bathroom
- Features: Shower Stall(s), Tub
Dining room
- Features: Space in Kitchen
- Level: Main
- Area: 0
- Dimensions: 0 x 0
Family room
- Level: Lower
- Area: 0
- Dimensions: 0 x 0
Kitchen
- Features: Granite Counters
- Level: Main
- Area: 0
- Dimensions: 0 x 0
Living room
- Level: Main
- Area: 0
- Dimensions: 0 x 0
Heating
- Central
Cooling
- None
Appliances
- Included: Dishwasher, Free-Standing Gas Range, Free-Standing Refrigerator
- Laundry: In Garage
Features
- Flooring: Carpet, Laminate, Tile, Wood
- Basement: Partially Finished
- Number of fireplaces: 1
- Fireplace features: Living Room
Interior area
- Total structure area: 1,429
- Total interior livable area: 1,429 sqft
Video & virtual tour
Property
Parking
- Total spaces: 2
- Parking features: Attached, Tandem, On Site (Single Family Only)
- Attached garage spaces: 2
Features
- Stories: 2
- Patio & porch: Uncovered Patio
- Exterior features: Uncovered Courtyard
- Fencing: Back Yard
Lot
- Size: 2,996 Square Feet
- Features: Low Maintenance, Shape Regular
Details
- Additional structures: Shed(s)
- Parcel number: 2167025
- Special conditions: Standard
Construction
Type & style
- Home type: SingleFamily
- Property subtype: Single Family Residence
- Attached to another structure: Yes
Condition
- Year built: 1953
Utilities & green energy
- Sewer: Public Sewer
- Water: Public
- Utilities for property: Public, Sewer Connected
Community & HOA
Community
- Security: Carbon Monoxide Detector(s), Double Strapped Water Heater, Smoke Detector(s)
HOA
- Has HOA: No
Location
- Region: San Francisco
- Elevation: 0
Financial & listing details
- Price per square foot: $980/sqft
- Tax assessed value: $540,763
- Annual tax amount: $7,077
- Price range: $1.4M - $1.4M
- Date on market: 10/1/2026
- Cumulative days on market: 7 days
- Total actual rent: 0
- Road surface type: Asphalt
Estimated market value
Not available
Estimated sales range
Not available
$6,587/mo
Price history
| Date | Event | Price |
|---|---|---|
| 10/1/2026 | Listed for sale | $1,399,999+305.8%$980/sqft |
Source:  SFAR #426167115 Report a problem SFAR #426167115 Report a problem | ||
| 7/16/1998 | Sold | $345,000$241/sqft |
Source: Public Record Report a problem | ||
Public tax history
| Year | Property taxes | Tax assessment |
|---|---|---|
| 2025 | $7,077 +2.9% | $540,763 +2% |
| 2024 | $6,876 +1.7% | $530,162 +2% |
| 2023 | $6,763 +2.1% | $519,770 +2% |
| 2022 | $6,621 +1.9% | $509,582 +2% |
| 2021 | $6,499 -0.7% | $499,594 +1% |
| 2020 | $6,543 +3.5% | $494,475 +2% |
| 2019 | $6,321 +3.5% | $484,783 +2% |
| 2018 | $6,107 +6.5% | $475,241 +2% |
| 2017 | $5,735 +2% | $465,926 +2% |
| 2016 | $5,620 +1% | $456,802 +1.5% |
| 2015 | $5,565 +0.8% | $449,940 +2% |
| 2014 | $5,520 | $441,126 +0.5% |
| 2013 | -- | $439,132 +2% |
| 2012 | -- | $430,521 +2% |
| 2011 | -- | $422,079 +0.8% |
| 2010 | -- | $418,933 -0.2% |
| 2009 | -- | $419,928 +2% |
| 2008 | -- | $411,696 +2% |
| 2007 | -- | $403,629 +2% |
| 2006 | -- | $395,718 +2% |
| 2005 | -- | $387,960 +3.9% |
| 2003 | -- | $373,437 +2% |
| 2002 | -- | $366,116 +2% |
| 2001 | -- | $358,938 +2% |
| 2000 | -- | $351,900 |
Find assessor info on the county website
Monthly payment
Est. payment
Payment breakdown
Explore the cost of this home by adjusting the details. Changes won't be saved.Climate risks
Neighborhood: Outer Sunset
Similar homes
- $1,398,0003 bd2 ba1.4k sqft2442 45th Ave, San Francisco, CA 94116For Sale
 MLS ID #426166439, Todd Wiley DRE #01410925, Compass. SFAR
 - $1,495,0003 bd2 ba1.5k sqft2154 41st Ave, San Francisco, CA 94116For Sale
 MLS ID #426166635, Edward R. Deleski DRE #01450369, Vanguard Properties. SFAR
 - $1,195,0003 bd2 ba1k sqft2326 Vicente St, San Francisco, CA 94116For Sale
 MLS ID #426168562, Jack P. Murray DRE #01298765, Berkshire Hathaway-Franciscan. SFAR
 - $1,488,0003 bd2 ba1.5k sqft2083 17th Ave, San Francisco, CA 94116For Sale
 MLS ID #426164967, Kathleen A. Tostanoski DRE #01851117, Park North Real Estate. SFAR
