Move-In Ready and Beautifully Updated 5-Bedroom home in the Heart of Apex on nearly 1/2 acre! This stunning home in the highly desirable Knollwood neighborhood combines modern updates everywhere, timeless charm, and an unbeatable location—with NO HOA! This home is perfectly situated on a street that leads to a cul-de-sac. The backyard is fenced in and appears to be perfect for a pool. The deck and patio are already installed! Upstairs, you'll find a spacious primary suite with an updated bath along with 2 other bedrooms. A large garage includes an attached workshop. Located just minutes from charming downtown Apex, top-rated schools, shopping, dining, and convenient access to US-64, US-1, I-540, and I-440, this home truly offers the perfect blend of location, flexibility, and modern living.
Pending
$480,000
1512 Brooklyn Rd, Apex, NC 27502
5beds
2,029sqft
Single Family Residence
Built in 1970
0.42 Acres Lot
$467,200 Zestimate®
$236/sqft
$-- HOA
What's special
Updated bathSpacious primary suite
- 8 days
- 1,724
- 318
Likely to sell faster than
Zillow last checked:
Listing updated:
Listed by:
RJ Hoggard 919-809-2220,
Keller Williams Legacy,
Nicole Galante 919-671-4250,
Keller Williams Legacy
Source: Doorify MLS,MLS#: 10197421
Facts & features
Interior
Bedrooms & bathrooms
- Bedrooms: 5
- Bathrooms: 2
- Full bathrooms: 2
Primary bedroom
- Level: Upper
- Area: 159.9 Square Feet
- Dimensions: 12.3 x 13.0
Bedroom 2
- Level: Upper
- Area: 108 Square Feet
- Dimensions: 10.8 x 10.0
Bedroom 3
- Level: Upper
- Area: 144 Square Feet
- Dimensions: 12.0 x 12.0
Bedroom 4
- Level: Lower
- Area: 162.5 Square Feet
- Dimensions: 12.5 x 13.0
Bedroom 5
- Level: Lower
- Area: 189.6 Square Feet
- Dimensions: 12.0 x 15.8
Primary bathroom
- Level: Upper
Bathroom 2
- Level: Lower
Dining room
- Level: Main
- Area: 120 Square Feet
- Dimensions: 12.0 x 10.0
Other
- Level: Main
- Area: 48 Square Feet
- Dimensions: 12.0 x 4.0
Family room
- Level: Main
- Area: 223.2 Square Feet
- Dimensions: 12.4 x 18.0
Kitchen
- Level: Main
- Area: 127.2 Square Feet
- Dimensions: 12.0 x 10.6
Other
- Description: unheated storage room
- Level: Main
- Area: 168 Square Feet
- Dimensions: 14.0 x 12.0
Heating
- Forced Air
Cooling
- Central Air
Appliances
- Laundry: In Bathroom
Features
- Flooring: Hardwood, Luxury Vinyl, Tile
- Basement: Finished,Partial,Heated
- Number of fireplaces: 1
- Fireplace features: Family Room
Interior area
- Total structure area: 2,029
- Total interior livable area: 2,029 sqft
- Finished area above ground: 1,313
- Finished area below ground: 716
Video & virtual tour
Property
Parking
- Total spaces: 2
- Parking features: Attached, Driveway, Garage, Other, See Remarks
- Garage spaces: 2
- Has uncovered spaces: Yes
- Details: Driveway
Features
- Levels: Multi/Split
- Stories: 2
- Patio & porch: Deck, Front Porch, Patio
- Exterior features: Storage
- Fencing: Back Yard,Chain Link,Fenced,Wood
Lot
- Size: 0.42 Acres
Details
- Additional structures: Shed(s)
- Parcel number: 075209054632000 0060805
- Zoning: MD
- Special conditions: Standard
Construction
Type & style
- Home type: SingleFamily
- Architectural style: Traditional
- Property subtype: Single Family Residence
Materials
- Brick, Vinyl Siding
- Foundation: Crawlspace
- Roof: Asphalt,Shingle
Condition
- New construction: No
- Year built: 1970
Utilities & green energy
- Sewer: Public Sewer
- Water: Public
Community & HOA
Community
- Subdivision: Knollwood
HOA
- Has HOA: No
Location
- Region: Apex
Financial & listing details
- Price per square foot: $236/sqft
- Tax assessed value: $449,059
- Annual tax amount: $4,109
- Date on market: 10/8/2026
- Listing agreement: Exclusive Agency
- Listing terms: Cash,Conventional,FHA,VA Loan
- Road surface type: Asphalt
Estimated market value
$467,200
$444,000 - $491,000
$2,832/mo
Price history
| Date | Event | Price |
|---|---|---|
| 10/13/2026 | Pending sale | $480,000$236/sqft |
Source:  Doorify MLS #10197421 Report a problem Doorify MLS #10197421 Report a problem | ||
| 10/8/2026 | Listed for sale | $480,000$236/sqft |
Source: Doorify MLS #10197421 Report a problem | ||
Public tax history
| Year | Property taxes | Tax assessment |
|---|---|---|
| 2025 | $3,941 +4.8% | $449,059 +2.4% |
| 2024 | $3,761 +24.4% | $438,355 +60.1% |
| 2023 | $3,024 +6.5% | $273,878 |
| 2022 | $2,840 +4% | $273,878 |
| 2021 | $2,731 +1% | $273,878 |
| 2020 | $2,704 +15.9% | $273,878 +34.5% |
| 2019 | $2,332 | $203,592 |
| 2018 | $2,332 +14% | $203,592 |
| 2017 | $2,046 | $203,592 |
| 2016 | -- | $203,592 +4.3% |
| 2015 | $1,981 +3.7% | $195,176 |
| 2014 | $1,909 | $195,176 |
| 2013 | -- | $195,176 |
| 2012 | -- | $195,176 |
| 2011 | -- | $195,176 |
| 2010 | -- | $195,176 |
| 2009 | -- | $195,176 |
| 2008 | -- | -- |
| 2007 | -- | -- |
| 2006 | -- | -- |
| 2005 | -- | -- |
| 2004 | -- | -- |
| 2003 | -- | -- |
| 2002 | -- | -- |
| 2001 | -- | -- |
Find assessor info on the county website
Monthly payment
Est. payment
Payment breakdown
Explore the cost of this home by adjusting the details. Changes won't be saved.Climate risks
Neighborhood: 27502
Nearby schools
Schools provided by the listing agent
- Elementary: Wake - Apex Elementary
- Middle: Wake - Apex Middle
- High: Wake - Apex High
Source: Doorify MLS. This data may not be complete. We recommend contacting the local school district to confirm school assignments for this home.

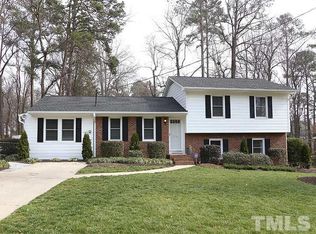
Similar homes
- $500,0004 bd3 ba1.8k sqft105 Pinewood Dr, Apex, NC 27502For Sale
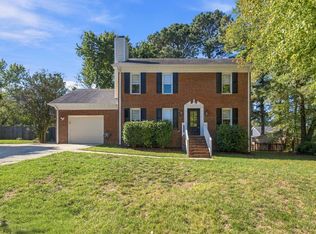
 MLS ID #10197332, Chris Barr. Doorify MLS
 - $435,0004 bd2 ba1.8k sqft1403 Maple Ave, Apex, NC 27502For Sale
 MLS ID #10192392, Stacy Danzey. Doorify MLS
 - $479,9004 bd3 ba1.8k sqft812 Pinewood Dr, Apex, NC 27502For Sale
 MLS ID #10183414, Steve Gillooly. Doorify MLS
 - $514,9003 bd3 ba1.8k sqft1002 Apache Ln, Apex, NC 27502For Sale
 MLS ID #10195081, Marjorie Nieto. Doorify MLS
 - $549,0003 bd3 ba2.1k sqft1001 Lantern Light Ct, Apex, NC 27502For SaleMLS ID #10183616, Michelle Gelston. Doorify MLS
- $499,9003 bd3 ba1.7k sqft1008 Beringer Pl, Apex, NC 27502For SaleMLS ID #10186023, Jen Trudnak. Doorify MLS
- $400,0003 bd2 ba1.2k sqft201 Perry Farms Dr, Apex, NC 27502For SaleMLS ID #10198822, Tina Caul. Doorify MLS
- $499,9003 bd3 ba2k sqft2312 Maplegreen Ln, Apex, NC 27502For SaleMLS ID #10192292, Matthew Peedin. Doorify MLS
- $465,0003 bd2 ba1.7k sqft1219 Waterford Green Dr, Apex, NC 27502For SaleMLS ID #10174198, Marti Hampton. Doorify MLS
- $470,0004 bd4 ba2.3k sqft1011 Tender Dr, Apex, NC 27502For SaleMLS ID #10183282, Nancy Guenther. Doorify MLS
- $370,0003 bd3 ba1.7k sqft126 Sanair Ct, Apex, NC 27502For SaleMLS ID #10198915, Kathleen LeBlanc. Doorify MLS
- $475,0004 bd3 ba2.1k sqft1405 Lake Pine Dr, Cary, NC 27511For SaleMLS ID #10189879, Laura Meredith Ivey. Doorify MLS
- $489,9003 bd3 ba1.5k sqft100 Glensford Way, Cary, NC 27513For SaleMLS ID #10198411, Patricia Denz. Doorify MLS
- $560,0004 bd3 ba2.5k sqft515 Gablefield Ln, Apex, NC 27502For SaleMLS ID #10159627, Meisha Spang. Doorify MLS
- $650,0003 bd3 ba2.4k sqft1006 Oakwell Ct, Apex, NC 27502For SaleMLS ID #10187436, Michelle Gelston. Doorify MLS
- $629,9004 bd3 ba2.3k sqft1003 Inglenook Pl, Apex, NC 27502For SaleMLS ID #10170306, Emma Greijn. Doorify MLS
- $499,9004 bd3 ba1.7k sqft1006 Suterland Rd, Cary, NC 27511For SaleMLS ID #10187741, Tyler Chestnutt. Doorify MLS
- $495,0003 bd1 ba1.1k sqft1809 N Salem St, Apex, NC 27523For SaleMLS ID #10179599, Gerry Fiks. Doorify MLS
- $512,0004 bd3 ba2.2k sqft1502 Lake Pine Dr, Cary, NC 27511For SaleMLS ID #10187916, Robert Huml. Doorify MLS
- $499,9003 bd2 ba1.5k sqft1120 Balmoral Dr, Cary, NC 27511For SaleMLS ID #10195567, Norton Webster. Doorify MLS
