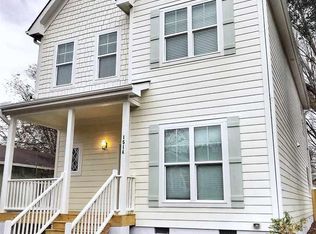
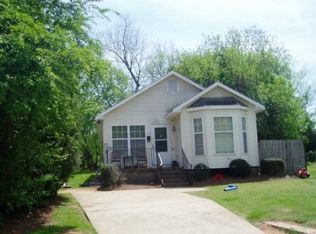
Located inside the coveted Raleigh beltline, this stunning, newly renovated single-family home perfectly blends modern sophistication with urban convenience. Situated on a manageable 4,792 square foot lot, this residence offers a rare opportunity to own a turnkey property in one of Raleigh's rapidly appreciating historic corridors. This 1,142 square foot home features a thoughtfully designed 3-bedroom, 2-bathroom layout. Every inch has been updated to maximize space and natural light. The renovation highlights include a contemporary eat-in kitchen equipped with new appliances and sleek cabinetry, flowing seamlessly into the main living areas. It is a great place to live! The $10,000 Homebuyer Access grant can go to your down payment if you qualify as well as the Home Closing Cost credit may provide up to $5000 one-time closing costs.
For sale
Price cut: $50K (6/22)
$425,000
1512 E Lane St, Raleigh, NC 27610
3beds
1,145sqft
Single Family Residence
Built in 1995
4,791 Square Feet Lot
$417,300 Zestimate®
$371/sqft
$-- HOA
What's special
Contemporary eat-in kitchenSleek cabinetryNew appliances
- 132 days
- 289
- 17
Zillow last checked:
Listing updated:
Listed by:
Bo Winn 919-614-4533,
TradeMark Residential
Source: Doorify MLS,MLS#: 10164192
Facts & features
Interior
Bedrooms & bathrooms
- Bedrooms: 3
- Bathrooms: 2
- Full bathrooms: 2
- Main level bathrooms: 2
- Main level bedrooms: 3
Primary bedroom
- Level: Main
- Area: 99 Square Feet
- Dimensions: 11.0 x 9.0
Bedroom 2
- Level: Main
- Area: 88 Square Feet
- Dimensions: 11.0 x 8.0
Bedroom 3
- Level: Main
- Area: 121 Square Feet
- Dimensions: 11.0 x 11.0
Dining room
- Level: Main
- Area: 88 Square Feet
- Dimensions: 11.0 x 8.0
Kitchen
- Level: Main
- Area: 121 Square Feet
- Dimensions: 11.0 x 11.0
Laundry
- Level: Main
- Area: 12.5 Square Feet
- Dimensions: 2.5 x 5.0
Living room
- Level: Main
- Area: 187 Square Feet
- Dimensions: 17.0 x 11.0
Heating
- Forced Air
Cooling
- Central Air
Appliances
- Included: Dishwasher, Electric Oven, Electric Range, Electric Water Heater, Refrigerator, Range Hood
- Laundry: Laundry Closet
Features
- Kitchen/Dining Room Combination, Bathtub/Shower Combination
- Flooring: Simulated Wood, Tile
Interior area
- Total structure area: 1,145
- Total interior livable area: 1,145 sqft
- Finished area above ground: 1,145
- Finished area below ground: 0
Property
Parking
- Total spaces: 2
- Parking features: Concrete, Driveway, No Garage
- Uncovered spaces: 2
Features
- Levels: One
- Stories: 1
- Entry location: Front and Back
- Patio & porch: None
- Fencing: Back Yard,Fenced
Lot
- Size: 4,791 Square Feet
- Features: Back Yard, Front Yard
Details
- Parcel number: 171418302183000 0009982
- Zoning: R-10
- Special conditions: Standard
Construction
Type & style
- Home type: SingleFamily
- Architectural style: Ranch
- Property subtype: Single Family Residence
Materials
- Vinyl Siding
- Foundation: Brick/Mortar
- Roof: Asphalt
Condition
- Updated/Remodeled
- New construction: No
- Year built: 1995
Utilities & green energy
- Sewer: Public Sewer
- Water: Public
Community & HOA
Community
- Subdivision: College Park
HOA
- Has HOA: No
Location
- Region: Raleigh
Financial & listing details
- Price per square foot: $371/sqft
- Tax assessed value: $381,798
- Annual tax amount: $3,349
- Date on market: 5/1/2026
- Listing agreement: Exclusive Agency
- Listing terms: Cash,Conventional
Estimated market value
$417,300
$396,000 - $438,000
$1,872/mo
Price history
| Date | Event | Price |
|---|---|---|
| 6/22/2026 | Price change | $425,000-10.5%$371/sqft |
Source: | ||
| 5/19/2026 | Price change | $475,000-4.8%$415/sqft |
Source: | ||
| 5/1/2026 | Listed for sale | $499,000+31.3%$436/sqft |
Source: | ||
| 9/23/2025 | Listing removed | $380,000$332/sqft |
Source: | ||
| 7/3/2025 | Price change | $380,000-5%$332/sqft |
Source: | ||
| 6/21/2025 | Listed for sale | $400,000+381.9%$349/sqft |
Source: | ||
| 12/9/2005 | Sold | $83,000+45%$72/sqft |
Source: Public Record Report a problem | ||
| 9/5/2003 | Sold | $57,230+56.3%$50/sqft |
Source: Public Record Report a problem | ||
| 3/20/2003 | Sold | $36,618$32/sqft |
Source: Public Record Report a problem | ||
Public tax history
| Year | Property taxes | Tax assessment |
|---|---|---|
| 2025 | $3,350 +0.4% | $381,798 |
| 2024 | $3,336 +34% | $381,798 +68.5% |
| 2023 | $2,489 +7.6% | $226,536 |
| 2022 | $2,314 +4% | $226,536 |
| 2021 | $2,224 +1.8% | $226,536 |
| 2020 | $2,184 +96.2% | $226,536 +140.2% |
| 2019 | $1,113 | $94,321 |
| 2018 | $1,113 +11.2% | $94,321 |
| 2017 | $1,001 +2.1% | $94,321 |
| 2016 | $981 +0.7% | $94,321 +2.4% |
| 2015 | $974 +5.4% | $92,114 |
| 2014 | $924 | $92,114 |
| 2013 | -- | $92,114 |
| 2012 | -- | $92,114 |
| 2011 | -- | $92,114 |
| 2010 | -- | $92,114 |
| 2009 | -- | $92,114 |
| 2008 | -- | -- |
| 2007 | -- | -- |
| 2006 | -- | -- |
| 2005 | -- | -- |
| 2004 | -- | -- |
| 2003 | -- | -- |
| 2002 | -- | -- |
| 2001 | -- | -- |
Find assessor info on the county website
Monthly payment
Est. payment
Payment breakdown
Explore the cost of this home by adjusting the details. Changes won't be saved.Climate risks
Neighborhood: North Central
Nearby schools
Schools provided by the listing agent
- Elementary: Wake County Schools
- Middle: Wake County Schools
- High: Wake County Schools
Source: Doorify MLS. This data may not be complete. We recommend contacting the local school district to confirm school assignments for this home.