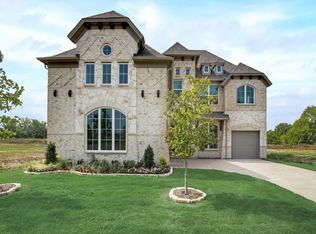
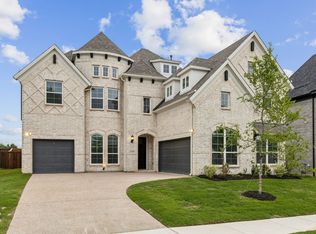
Major Price Improvement! Seller is highly motivated and now offering a $20,000 closing cost credit for qualified buyers. Nestled on a quiet cul-de-sac in one of Celina's most desirable communities, this better-than-new luxury residence offers an exceptional blend of sophisticated design, thoughtful customization, and modern elegance. Perfectly situated near highly acclaimed Celina High School, the home boasts stunning curb appeal with a dramatic double iron & glass entry door, professionally landscaped grounds, & a custom pergola creating an inviting outdoor retreat. Designed for elevated living and effortless entertaining, the expansive open-concept floor plan showcases soaring ceilings, abundant natural light, upgraded Luxury Vinyl Plank flooring throughout, & an impressive collection of designer finishes. The gourmet kitchen is a true showpiece, featuring premium ZLINE stainless steel appliances, custom cabinetry, quartz countertops, designer lighting, and a breathtaking waterfall-edge island that anchors the home's elegant living and dining spaces. Every detail has been thoughtfully enhanced, including a converted third-car garage transformed into a private fitness studio, a secluded fifth bedroom with a full bath, a children's retreat, and abundant custom storage solutions. Entertain with ease in the in the glass wine room, spacious game room with decorative beam ceiling, dedicated media room, & a stunning living room highlighted by a custom feature wall and contemporary fireplace. Expansive sliding glass doors create seamless indoor-outdoor living while filling the home with natural light. The luxurious primary suite offers a private sanctuary with a spa-inspired bath, oversized walk-in shower, dual vanities,& a generous walk-in closet. Spacious secondary bedrooms provide comfort and flexibility for family and guests, while every room reflects impeccable craftsmanship and designer-selected finishes. No MUD, PID, or PUD taxes.
46 days
|
517
|
33
|
Zillow last checked:
Listing updated:
Listed by:
Kristi Reinertsen0578625214-995-0425,
Coldwell Banker Realty Frisco972-712-8500,
Carolina Corbin0625087972-983-8027,
Coldwell Banker Realty Frisco
Source: NTREIS,MLS#: 21266958
Loading...
Facts & features
Interior
Bedrooms & bathrooms
Bedrooms: 5
Bathrooms: 4
Full bathrooms: 4
Primary bedroom
Features: Ceiling Fan(s), En Suite Bathroom, Walk-In Closet(s)
Level: First
Dimensions: 16 x 11
Bedroom
Features: Walk-In Closet(s)
Level: First
Dimensions: 15 x 12
Bedroom
Features: Walk-In Closet(s)
Level: Second
Dimensions: 13 x 11
Bedroom
Features: Ceiling Fan(s)
Level: Second
Dimensions: 14 x 11
Primary bathroom
Features: Double Vanity, En Suite Bathroom, Garden Tub/Roman Tub, Multiple Shower Heads
Level: First
Dimensions: 16 x 11
Bonus room
Level: Second
Dimensions: 22 x 18
Dining room
Level: First
Dimensions: 11 x 13
Game room
Level: Second
Dimensions: 17 x 18
Gym
Level: First
Dimensions: 11 x 20
Kitchen
Features: Built-in Features, Eat-in Kitchen, Kitchen Island, Pantry, Stone Counters, Walk-In Pantry
Level: First
Dimensions: 15 x 13
Laundry
Features: Built-in Features
Level: First
Dimensions: 6 x 9
Living room
Features: Ceiling Fan(s), Fireplace
Level: First
Dimensions: 19 x 14
Media room
Level: Second
Dimensions: 13 x 20
Office
Features: Built-in Features
Level: First
Dimensions: 10 x 16
Heating
Natural Gas
Cooling
Central Air, Ceiling Fan(s), Electric
Appliances
Included: Some Gas Appliances, Convection Oven, Dishwasher, Electric Oven, Gas Cooktop, Disposal, Gas Water Heater, Microwave, Plumbed For Gas, Wine Cooler
Features
Chandelier, Decorative/Designer Lighting Fixtures, Double Vanity, Eat-in Kitchen, Granite Counters, High Speed Internet, Kitchen Island, Open Floorplan, Pantry, Vaulted Ceiling(s), Walk-In Closet(s)
Features: Cul-De-Sac, Interior Lot, Landscaped, Subdivision, Sprinkler System, Few Trees
Residential vegetation: Grassed
Details
Parcel number: R1253300A01301
Construction
Type & style
Home type: SingleFamily
Architectural style: Traditional,Detached
Property subtype: Single Family Residence
Materials
Brick, Rock, Stone, Wood Siding
Foundation: Slab
Roof: Composition,Shingle
Condition
Year built: 2024
Utilities & green energy
Sewer: Public Sewer
Water: Public
Utilities for property: Cable Available, Electricity Available, Electricity Connected, Natural Gas Available, Phone Available, Sewer Available, Separate Meters, Water Available
Explore the cost of this home by adjusting the details. Changes won't be saved.
Principal & interest
$1,547
Mortgage insurance
$0
Property taxes
$170
Home insurance
$105
HOA fees
$0
Utilities
Not included
All calculations are estimates and provided by Zillow, Inc. for informational purposes only. Actual amounts may vary.
HOA fees may include property taxes on listings classified as Co-Ops. Contact the listing agent and/or owner for fee details.
Mortgage interest rates are dependent on a number of factors, including credit score, down payment, and repayment length. Interest rate data provided by Zillow Group Marketplace, Inc. as of 1/1/1970 from various mortgage lenders with which we have lead or other similar arrangements; the Estimated Payment is an average of those rates.
See how much you could borrow to make a competitive offer.