This exquisite two-story brick residence features an open-concept living area with soaring ceilings, a gourmet kitchen equipped with granite counters and a gas cooktop, a media room, and a home office for both work and leisure. A spacious fenced backyard provides ample space for entertaining. This beauty seamlessly blends with the modern finishes with timeless design elements. Convenient access to parks, shopping, dining, and downtown amenities further enhances its appeal. The bright and airy interiors, characterized by soaring ceilings and natural light, infuse the house with a vibrant ambiance. The Owner’s Retreat includes a primary suite with a spa-inspired bath, ensuring ultimate relaxation. The exterior features a spacious backyard, ideal for gatherings, gardening, or simply basking in the Texas sunsets.
Sold
Price Unknown
1512 Ruffian Rd, Desoto, TX 75115
4beds
3,389sqft
Single Family Residence
Built in 2015
10,672 Square Feet Lot
$436,700 Zestimate®
$--/sqft
$3,502 Estimated rent
Home value
$436,700
$415,000 - $459,000
$3,502/mo
Zestimate® history
Owner options
List your home for rent
$3,502/mo
Rent Zestimate®
Find your next renter with Zillow Rental Manager. Plus, with online applications, you can quickly screen prospective tenants – for free.
$3,502/mo
Rent Zestimate®
Refinance and save
$300/mo
Est. payment
Refinancing to a lower rate could help reduce your monthly payments and save thousands over the life of the loan.
$300/mo
Est. payment
Explore your selling options
Work with a Zillow partner agent
Leverage their expertise and Zillow's premium Showcase listings to get your home seen by more buyers.
Get startedList with your own agent
Get your home in front of millions of buyers by listing it on Zillow.
Learn how to do itSell it yourself
Take full control of how buyers see your home on Zillow by listing For Sale by Owner (FSBO).
List your homeWhat's special
Modern finishesSpacious backyardHome officeBright and airy interiorsGranite countersNatural lightTimeless design elements
Zillow last checked:
Listing updated:
Listed by:
Twonya Madlock 0578023 972-358-8836,
Fathom Realty, LLC 888-455-6040
Bought with:
Wanda Jones, 0684844
EXP REALTY
Source: NTREIS,MLS#: 21100753
Facts & features
Interior
Bedrooms & bathrooms
- Bedrooms: 4
- Bathrooms: 4
- Full bathrooms: 3
- 1/2 bathrooms: 1
Primary bedroom
- Features: Ceiling Fan(s), Garden Tub/Roman Tub
- Level: First
- Dimensions: 13 x 16
Living room
- Level: Second
- Dimensions: 10 x 19
Appliances
- Included: Some Gas Appliances, Built-In Gas Range, Double Oven, Dishwasher, Disposal, Gas Oven, Microwave, Plumbed For Gas
Features
- Wet Bar, Built-in Features, Double Vanity, Eat-in Kitchen, High Speed Internet, Kitchen Island, Multiple Master Suites, Vaulted Ceiling(s), Walk-In Closet(s), Wired for Sound
- Flooring: Ceramic Tile, Laminate, Luxury Vinyl Plank
- Windows: Bay Window(s)
- Has basement: No
- Number of fireplaces: 1
- Fireplace features: Masonry
Interior area
- Total interior livable area: 3,389 sqft
Property
Parking
- Total spaces: 3
- Parking features: Covered, Garage, Garage Door Opener
- Attached garage spaces: 3
Features
- Levels: Two
- Stories: 2
- Pool features: Above Ground, Pool
Lot
- Size: 10,672 Square Feet
Details
- Parcel number: 20113400040080000
Construction
Type & style
- Home type: SingleFamily
- Architectural style: Traditional,Detached
- Property subtype: Single Family Residence
- Attached to another structure: Yes
Materials
- Brick
- Foundation: Slab
- Roof: Composition
Condition
- Year built: 2015
Utilities & green energy
- Sewer: Public Sewer
- Utilities for property: Cable Available, Sewer Available
Community & HOA
Community
- Features: Sidewalks
- Subdivision: Wolf Creek Estates
HOA
- Has HOA: Yes
- Services included: Utilities, Water
- HOA fee: $300 annually
- HOA name: Wolf Creek
- HOA phone: 214-282-5737
Location
- Region: Desoto
Financial & listing details
- Tax assessed value: $472,080
- Annual tax amount: $11,028
- Date on market: 11/6/2025
- Cumulative days on market: 309 days
- Listing terms: Assumable,Conventional,FHA,VA Loan
- Exclusions: TV mounts,
Price history
| Date | Event | Price |
|---|---|---|
| 10/1/2026 | Sold | -- |
Source: NTREIS #21100753 Report a problem | ||
| 9/22/2026 | Pending sale | $449,999$133/sqft |
Source: NTREIS #21100753 Report a problem | ||
| 9/15/2026 | Contingent | $449,999$133/sqft |
Source: NTREIS #21100753 Report a problem | ||
| 8/1/2026 | Price change | $449,999-5.3%$133/sqft |
Source: NTREIS #21100753 Report a problem | ||
| 2/21/2026 | Price change | $475,000-3.1%$140/sqft |
Source: NTREIS #21100753 Report a problem | ||
| 11/6/2025 | Listed for sale | $490,000+58.6%$145/sqft |
Source: NTREIS #21100753 Report a problem | ||
| 8/13/2019 | Listing removed | $309,000$91/sqft |
Source: Realty Preferred DFW #14155589 Report a problem | ||
| 8/5/2019 | Listed for sale | $309,000$91/sqft |
Source: Realty Preferred DFW #14155589 Report a problem | ||
Public tax history
| Year | Property taxes | Tax assessment |
|---|---|---|
| 2025 | $10,299 +15.4% | $472,080 -2.3% |
| 2024 | $8,927 +10.1% | $483,020 +13.8% |
| 2023 | $8,111 -3.3% | $424,610 |
| 2022 | $8,389 +1.9% | $424,610 +33.6% |
| 2021 | $8,233 -5.7% | $317,820 |
| 2020 | $8,728 -0.2% | $317,820 |
| 2019 | $8,746 +0.8% | $317,820 -2.2% |
| 2018 | $8,673 +9.5% | $325,080 +13.1% |
| 2017 | $7,922 0% | $287,420 +3.7% |
| 2016 | $7,923 +1857.2% | $277,050 +1878.9% |
| 2015 | $405 | $14,000 |
| 2014 | $405 | $14,000 |
| 2013 | -- | -- |
| 2012 | -- | -- |
| 2011 | -- | -- |
| 2010 | -- | -- |
| 2009 | -- | -- |
| 2008 | -- | -- |
| 2007 | -- | -- |
| 2005 | -- | -- |
| 2004 | -- | -- |
| 2003 | -- | -- |
| 2002 | -- | -- |
Find assessor info on the county website
Neighborhood: Wolf Creek Estates
Nearby homes
- $527,8006 bd4 ba4.4k sqft1508 Ruffian Rd, Desoto, TX 75115Off Market
- $440,1004 bd4 ba3.3k sqft1516 Ruffian Rd, Desoto, TX 75115Off Market
- $403,8004 bd3 ba2.6k sqft1513 Keswick Ct, Desoto, TX 75115Off Market
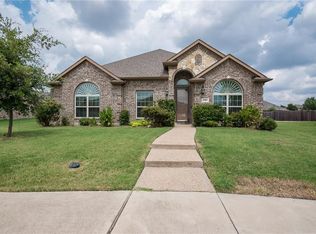
- $322,6003 bd2 ba2.2k sqft1513 Ruffian Rd, Desoto, TX 75115Off Market
- $432,4005 bd3 ba3.2k sqft1504 Ruffian Rd, Desoto, TX 75115Off Market
- $497,3005 bd4 ba3.9k sqft1517 Keswick Ct, Desoto, TX 75115Off Market
- $369,9004 bd2 ba3.1k sqft1509 Ruffian Rd, Desoto, TX 75115Off Market
- $329,0004 bd2 ba2.2k sqft1517 Ruffian Rd, Desoto, TX 75115Off Market
Nearby schools
GreatSchools rating
- NACockrell Hill Elementary SchoolGrades: K-2Distance: 0.5 mi
- 4/10Curtistene S McCowan Middle SchoolGrades: 6-8Distance: 1.2 mi
- 3/10Desoto High SchoolGrades: 9-12Distance: 1.5 mi
Schools provided by the listing agent
- Elementary: Cockrell Hill
- Middle: Curtistene S Mccowan
- High: Desoto Hs Freshman Campus
- District: Desoto ISD
Source: NTREIS. This data may not be complete. We recommend contacting the local school district to confirm school assignments for this home.
Get a cash offer in 3 minutes
Find out how much your home could sell for in as little as 3 minutes with a no-obligation cash offer.
Estimated market value
$436,700
Get a cash offer in 3 minutes
Find out how much your home could sell for in as little as 3 minutes with a no-obligation cash offer.
Estimated market value
$436,700
- Texas
- Dallas County
- Desoto
- 75115
- Wolf Creek Estates
- 1512 Ruffian Rd
