Classic home nestled in Springfield's beloved Oak Knolls subdivision, known for its mature trees and distinctive character. Situated on a quiet cul-de-sac, this residence offers convenient access to shopping and restaurants as well as easy access to 65 Bypass for easy access to all of Springfield. Updated with care, the home features high ceilings, a formal living room with a gas fireplace, a gracious dining room, and an expansive eat-in kitchen. The kitchen boasts granite countertops, custom cabinets, a gas stove, double ovens, refrigerator, and a charming coffee nook/wine bar. Additional living spaces upstairs include a sunroom and a delightful screened-in porch, perfect for enjoying the outdoors in comfort. The main level also includes a spacious primary ensuite, a secondary bedroom and bath, and a convenient laundry room. Downstairs, the basement offers a large family room with a gas fireplace and a pool table. Three additional bedrooms and two full baths provide ample space, along with a versatile room ideal for an office, home school room, playroom, craft room, or exercise area.The downstairs sunroom with a wet bar is a convenient space to hang out between the house and pool. A spacious three-car garage and well-maintained landscaping complete this inviting property. Perfect for entertaining, the home offers diverse spaces that cater to every need, ensuring memorable gatherings for friends and family alike. Whether grilling on the screened-in porch or enjoying leisurely afternoons by the pool, this home promises a lifestyle of comfort and enjoyment.Don't miss out on this exceptional opportunity to own a home in one of Springfield's most desirable neighborhoods, with easy access to dining, shopping, and all the amenities of city life from the outskirts of town.
Closed
Price Unknown
1512 S Cedar Ridge Street, Springfield, MO 65809
5beds
5,052sqft
Single Family Residence
Built in 1983
0.39 Acres Lot
$669,400 Zestimate®
$--/sqft
$3,610 Estimated rent
Home value
$669,400
$623,000 - $723,000
$3,610/mo
Zestimate® history
Owner options
List your home for rent
$3,610/mo
Rent Zestimate®
Find your next renter with Zillow Rental Manager. Plus, with online applications, you can quickly screen prospective tenants – for free.
$3,610/mo
Rent Zestimate®
Refinance and save
Refinancing to a lower rate could help reduce your monthly payments and save thousands over the life of the loan.
Explore your selling options
Work with a Zillow partner agent
Leverage their expertise and Zillow's premium Showcase listings to get your home seen by more buyers.
Get startedList with your own agent
Get your home in front of millions of buyers by listing it on Zillow.
Learn how to do itSell it yourself
Take full control of how buyers see your home on Zillow by listing For Sale by Owner (FSBO).
List your homeWhat's special
Zillow last checked:
Listing updated:
Listed by:
Amy C Hill 417-459-5049,
Murney Associates - Primrose
Bought with:
Amy C Hill, 2011034915
Murney Associates - Primrose
Source: SOMOMLS as distributed by MLS GRID,MLS#: 60273443
Facts & features
Interior
Bedrooms & bathrooms
- Bedrooms: 5
- Bathrooms: 4
- Full bathrooms: 4
Rooms
- Room types: Bedroom, Master Bedroom, Family Room, Living Room, Living Areas (3+), Office, Sun Room
Heating
- Fireplace(s), Forced Air, Natural Gas
Cooling
- Attic Fan, Ceiling Fan(s), Central Air
Appliances
- Included: Gas Cooktop, Dishwasher, Disposal, Exhaust Fan, Gas Water Heater, Microwave, See Remarks, Refrigerator, Wall Oven - Double Propane
- Laundry: Main Level, W/D Hookup
Features
- Crown Molding, Marble Counters, Granite Counters, High Ceilings, High Speed Internet, Tray Ceiling(s), Vaulted Ceiling(s), Walk-In Closet(s), Walk-in Shower, Wet Bar
- Flooring: Carpet, Tile, Wood
- Windows: Skylight(s), Blinds, Double Pane Windows
- Basement: Finished,Walk-Out Access,Full
- Attic: Pull Down Stairs
- Has fireplace: Yes
- Fireplace features: Basement, Gas, Glass Doors, Living Room
Interior area
- Total structure area: 5,052
- Total interior livable area: 5,052 sqft
- Finished area above ground: 2,511
- Finished area below ground: 2,541
Property
Parking
- Total spaces: 3
- Parking features: Driveway, Garage Door Opener, Garage Faces Front
- Attached garage spaces: 3
- Has uncovered spaces: Yes
Features
- Levels: One
- Stories: 1
- Patio & porch: Patio, Rear Porch, Screened
- Exterior features: Rain Gutters
- Pool features: In Ground
- Fencing: Privacy,Wood
Lot
- Size: 0.39 Acres
- Dimensions: 127 x 135
- Features: Curbs, Landscaped
Details
- Parcel number: 881226300039
Construction
Type & style
- Home type: SingleFamily
- Architectural style: Traditional
- Property subtype: Single Family Residence
Materials
- Brick, Wood Siding
- Roof: Composition
Condition
- Year built: 1983
Utilities & green energy
- Sewer: Public Sewer
- Water: Public
Community & HOA
Community
- Security: Smoke Detector(s)
- Subdivision: Oak Knolls
Location
- Region: Springfield
Financial & listing details
- Tax assessed value: $580,100
- Annual tax amount: $5,022
- Date on market: 7/19/2024
- Listing terms: Cash,Conventional,VA Loan
- Road surface type: Concrete, Asphalt
Price history
| Date | Event | Price |
|---|---|---|
| 8/8/2024 | Sold | -- |
Source:  SOMOMLS as distributed by MLS GRID #60273443 Report a problem SOMOMLS as distributed by MLS GRID #60273443 Report a problem | ||
| 7/22/2024 | Pending sale | $590,000$117/sqft |
Source: SOMOMLS as distributed by MLS GRID #60273443 Report a problem | ||
| 7/19/2024 | Listed for sale | $590,000+24.2%$117/sqft |
Source: SOMOMLS as distributed by MLS GRID #60273443 Report a problem | ||
| 5/30/2019 | Sold | -- |
Source: Agent Provided Report a problem | ||
| 4/1/2019 | Pending sale | $475,000$94/sqft |
Source: Jim Hutcheson, REALTORS #60130336 Report a problem | ||
| 2/28/2019 | Listed for sale | $475,000$94/sqft |
Source: Jim Hutcheson, REALTORS #60130336 Report a problem | ||
Public tax history
| Year | Property taxes | Tax assessment |
|---|---|---|
| 2025 | $5,713 +8% | $110,220 +16% |
| 2024 | $5,288 +5.3% | $94,980 |
| 2023 | $5,022 +7.1% | $94,980 +9.9% |
| 2022 | $4,691 +0% | $86,430 |
| 2021 | $4,691 +31.8% | $86,430 +38.2% |
| 2020 | $3,559 +7.6% | $62,530 +4.6% |
| 2018 | $3,307 +7.5% | $59,770 +6.5% |
| 2017 | $3,075 | $56,130 |
| 2016 | $3,075 | $56,130 |
| 2015 | $3,075 +0.8% | $56,130 +10% |
| 2014 | $3,052 | $51,050 -1% |
| 2012 | -- | $51,550 |
| 2011 | -- | $51,550 -7.2% |
| 2010 | -- | $55,540 +9.8% |
| 2006 | $2,754 | $50,560 |
| 2005 | $2,754 +3% | $50,560 -20.9% |
| 2004 | $2,673 +0.4% | $63,930 |
| 2003 | $2,661 +1.6% | $63,930 |
| 2002 | $2,619 +55.2% | $63,930 |
| 2001 | $1,687 | $63,930 |
Find assessor info on the county website
Neighborhood: 65809
Nearby homes
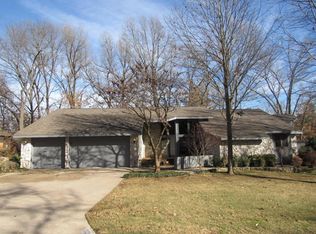
- $526,6004 bd5 ba5.4k sqft1522 S Cedar Ridge St, Springfield, MO 65809Off Market
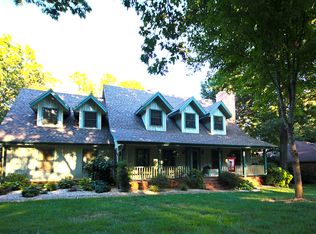
- $553,8006 bd5 ba4.8k sqft1502 S Cedar Ridge St, Springfield, MO 65809Off Market
- $562,0004 bd3 ba4.5k sqft4356 E Whitehall Dr, Springfield, MO 65809Off Market
- $436,6004 bd2 ba3.9k sqft4344 E Whitehall Dr, Springfield, MO 65809Off Market
- $649,8004 bd3 ba5.3k sqft1509 S Cedar Ridge St, Springfield, MO 65809Off Market
- $505,2003 bd4 ba4.5k sqft1532 S Cedar Ridge St, Springfield, MO 65809Off Market
- $--6 bd5 ba5.8k sqft1466 S Cedar Ridge St, Springfield, MO 65809Sold
- $413,4004 bd3 ba4.1k sqft4336 E Whitehall Dr, Springfield, MO 65809Off Market
Nearby schools
GreatSchools rating
- 7/10Wilder Elementary SchoolGrades: PK-5Distance: 1.9 mi
- 7/10Pershing Middle SchoolGrades: 6-8Distance: 2.2 mi
- 8/10Glendale High SchoolGrades: 9-12Distance: 2 mi
Schools provided by the listing agent
- Elementary: SGF-Wilder
- Middle: SGF-Pershing
- High: SGF-Glendale
Source: SOMOMLS as distributed by MLS GRID. This data may not be complete. We recommend contacting the local school district to confirm school assignments for this home.
Sell for more on Zillow
Get a Zillow Showcase℠ listing at no additional cost and you could sell for .
$669,400
2% more
+$13,388
With Zillow Showcase(estimated)
$682,788
- Missouri
- Greene County
- Springfield
- 65809
- 1512 S Cedar Ridge Street
Nearby cities
Nearby neighborhoods
Nearby zip codes
Other Springfield Topics
