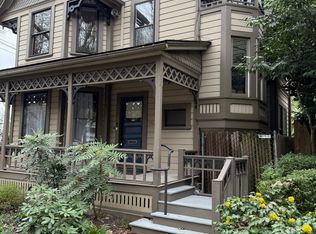
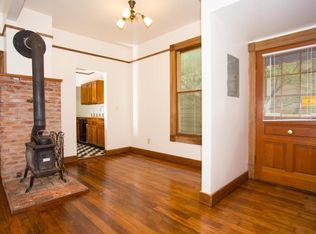
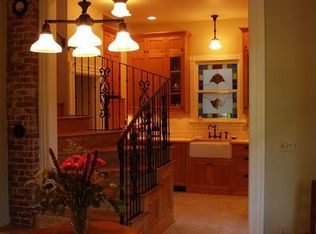
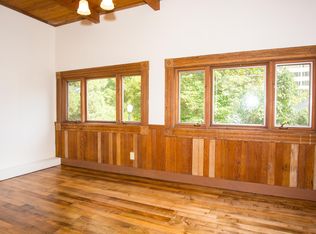
I was built in 1891, the same year Portland joined with East Portland and Albina to become one growing city. Electric streetcars were beginning to replace horse-drawn transportation, new bridges were connecting communities across the Willamette, and Portland was transforming from a rough-and-tumble port town into a major city. From my covered porch, I watched generations come and go. Families gathering around my fireplace, children racing down my stairs on Christmas morning. Countless celebrations filled my rooms, and at times a few tears. I watched visitors from around the world flock to Portland for the 1905 Lewis and Clark Exposition. I witnessed neighborhood youth say goodbye and leave to serve in world wars. I was here when Portland State found its permanent home just blocks away. I watched automobiles replace streetcars, MAX trains begin gliding through Goose Hollow and Multnomah Stadium grow into Providence Park, now home of the Timbers and Thorns. My own story has evolved with the city. Not only have I been a home to countless families, I’ve been an office for attorneys working late into the night, and for college roommates, I was the first home away from home. Now, I am ready for my next chapter. I still carry much of the craftsmanship of 1891 in my wood floors, stained glass, millwork, and Victorian architecture, but I’ve also received many updates over the years. Most recently a brand new water heater, one of my bathrooms was fully remodeled and my basement received a makeover of its own. I expect my next owner will continue my renovation, perhaps transforming my basement level into additional living space, a separate apartment, ADU, or perhaps make me a duplex or triplex. From my front door, you can explore the best of this great city. Portland State University, Downtown Portland, Providence Park, Washington Park, the Rose Garden and Forest Park are all within easy reach. I have been many things to many people. Will you be part of my next chapter? [Home Energy Score = 1. HES Report at https://rpt.greenbuildingregistry.com/hes/OR10250514]
Sold
Zillow last checked:
Listing updated:
Bought with:
David Raines, 201218821
24/7 Properties
Source: RMLS (OR),MLS#: 579503354
Price history
| Date | Event | Price |
|---|---|---|
| 10/16/2026 | Sold | $699,900$210/sqft |
Source:  RMLS (OR) #579503354 Report a problem RMLS (OR) #579503354 Report a problem | ||
| 9/14/2026 | Pending sale | $699,900$210/sqft |
Source: RMLS (OR) #579503354 Report a problem | ||
| 8/21/2026 | Price change | $699,900-4%$210/sqft |
Source: RMLS (OR) #579503354 Report a problem | ||
| 7/24/2026 | Listed for sale | $729,000+30.2%$218/sqft |
Source: RMLS (OR) #579503354 Report a problem | ||
| 6/5/2018 | Sold | $560,000$168/sqft |
Source: Public Record Report a problem | ||
Get a cash offer in 3 minutes
Find out how much your home could sell for in as little as 3 minutes with a no-obligation cash offer.
Estimated market value
$699,600
