A Peaceful Retreat in the Heart of Denton with No HOA!
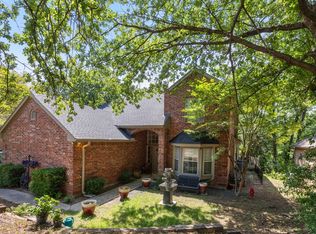
Tucked into a quiet pocket of South Denton, this 4-bedroom, 3-bath home combines open, modern living with a serene, tree-filled backdrop.
The bright, airy floorplan is designed for both everyday comfort and easy entertaining, with light-filled living and dining areas.
Step outside to a beautiful, park-like setting, where mature trees create a sense of space and tranquility. It’s the perfect spot for morning coffee, backyard gatherings, or simply enjoying the view.
Located just minutes from downtown Denton, Golden Triangle Mall, and nearby parks and bike trails, this home offers a rare blend of nature and convenience — all with no HOA restrictions.
Sold
Price Unknown
1512 Valley Creek Rd, Denton, TX 76205
4beds
2,335sqft
Single Family Residence
Built in 2007
10,585.08 Square Feet Lot
$411,600 Zestimate®
$--/sqft
$2,697 Estimated rent
Home value
$411,600
$391,000 - $436,000
$2,697/mo
Zestimate® history
Loading...
Owner options
List your home for rent
$2,697/mo
Rent Zestimate®
Find your next renter with Zillow Rental Manager. Plus, with online applications, you can quickly screen prospective tenants – for free.
Learn more$2,697/mo
Rent Zestimate®
Refinance and save
Refinancing to a lower rate could help reduce your monthly payments and save thousands over the life of the loan.
See today's ratesExplore your selling options
Work with a Zillow partner agent
Leverage their expertise and Zillow's premium Showcase listings to get your home seen by more buyers.
Get startedList with your own agent
Get your home in front of millions of buyers by listing it on Zillow.
Learn how to do itSell it yourself
Take full control of how buyers see your home on Zillow by listing For Sale by Owner (FSBO).
List your homeWhat's special
Zillow last checked:
Listing updated:
Listed by:
Shanna Scott 0824698 917-359-6953,
Williams Trew Real Estate 817-732-8400
Bought with:
Jeffrey Groen
Great Western Realty
Source: NTREIS,MLS#: 21075744
Facts & features
Interior
Bedrooms & bathrooms
- Bedrooms: 4
- Bathrooms: 3
- Full bathrooms: 2
- 1/2 bathrooms: 1
Primary bedroom
- Features: Ceiling Fan(s), Dual Sinks, En Suite Bathroom
- Level: First
- Dimensions: 15 x 14
Bedroom
- Level: Second
- Dimensions: 14 x 11
Bedroom
- Level: Second
- Dimensions: 14 x 11
Bedroom
- Level: Second
- Dimensions: 13 x 11
Primary bathroom
- Features: Built-in Features, Dual Sinks, En Suite Bathroom, Jetted Tub, Separate Shower
- Level: First
- Dimensions: 9 x 10
Breakfast room nook
- Level: First
- Dimensions: 14 x 7
Dining room
- Level: First
- Dimensions: 14 x 14
Family room
- Level: Second
- Dimensions: 13 x 14
Other
- Features: Dual Sinks
- Level: Second
- Dimensions: 12 x 5
Half bath
- Level: First
- Dimensions: 3 x 8
Kitchen
- Features: Breakfast Bar, Built-in Features, Granite Counters, Pantry
- Level: First
- Dimensions: 14 x 7
Laundry
- Level: First
- Dimensions: 6 x 6
Living room
- Features: Fireplace
- Level: First
- Dimensions: 16 x 14
Heating
- Central
Cooling
- Central Air
Appliances
- Included: Dishwasher, Electric Range, Electric Water Heater, Disposal
- Laundry: Laundry in Utility Room
Features
- Eat-in Kitchen, Granite Counters, Kitchen Island, Open Floorplan, Pantry, Cable TV
- Flooring: Carpet, Luxury Vinyl Plank, Tile
- Has basement: No
- Number of fireplaces: 1
- Fireplace features: Gas, Gas Starter
Interior area
- Total interior livable area: 2,335 sqft
Property
Parking
- Total spaces: 2
- Parking features: Door-Multi, Driveway, Garage, Garage Door Opener
- Attached garage spaces: 2
- Has uncovered spaces: Yes
Features
- Levels: Two
- Stories: 2
- Patio & porch: Covered
- Pool features: None
Lot
- Size: 10,585 sqft
Details
- Parcel number: R117044
Construction
Type & style
- Home type: SingleFamily
- Architectural style: Traditional,Detached
- Property subtype: Single Family Residence
Materials
- Brick
- Foundation: Slab
- Roof: Composition,Other
Condition
- Year built: 2007
Utilities & green energy
- Sewer: Public Sewer
- Water: Public
- Utilities for property: Sewer Available, Water Available, Cable Available
Community & neighborhood
Security
- Security features: Carbon Monoxide Detector(s)
Location
- Region: Denton
- Subdivision: The Oaks Of Township 2
Other
Other facts
- Listing terms: Cash,FHA 203(k),FHA,VA Loan
Price history
| Date | Event | Price |
|---|---|---|
| 4/3/2026 | Sold | -- |
Source: NTREIS #21075744 Report a problem | ||
| 2/20/2026 | Pending sale | $410,000$176/sqft |
Source: NTREIS #21075744 Report a problem | ||
| 2/13/2026 | Contingent | $410,000$176/sqft |
Source: NTREIS #21075744 Report a problem | ||
| 10/17/2025 | Listed for sale | $410,000-2.4%$176/sqft |
Source: NTREIS #21075744 Report a problem | ||
| 7/31/2025 | Listing removed | $419,900$180/sqft |
Source: NTREIS #20896603 Report a problem | ||
| 5/30/2025 | Price change | $419,900-4.5%$180/sqft |
Source: NTREIS #20896603 Report a problem | ||
| 4/8/2025 | Listed for sale | $439,900-1.1%$188/sqft |
Source: NTREIS #20896603 Report a problem | ||
| 8/11/2022 | Sold | -- |
Source: NTREIS #20025987 Report a problem | ||
| 7/13/2022 | Pending sale | $445,000$191/sqft |
Source: NTREIS #20025987 Report a problem | ||
| 7/1/2022 | Price change | $445,000-4.3%$191/sqft |
Source: NTREIS #20025987 Report a problem | ||
| 6/17/2022 | Price change | $465,000-2.5%$199/sqft |
Source: NTREIS #20025987 Report a problem | ||
| 5/29/2022 | Listed for sale | $477,000$204/sqft |
Source: NTREIS #20025987 Report a problem | ||
| 5/24/2022 | Pending sale | $477,000$204/sqft |
Source: NTREIS #20025987 Report a problem | ||
| 5/12/2022 | Listed for sale | $477,000$204/sqft |
Source: NTREIS #20025987 Report a problem | ||
| 4/26/2022 | Pending sale | $477,000$204/sqft |
Source: NTREIS #20025987 Report a problem | ||
| 4/14/2022 | Price change | $477,000-1.6%$204/sqft |
Source: NTREIS #20025987 Report a problem | ||
| 4/6/2022 | Listed for sale | $485,000+185.5%$208/sqft |
Source: NTREIS #20025987 Report a problem | ||
| 1/25/2012 | Sold | -- |
Source: Agent Provided Report a problem | ||
| 12/1/2011 | Price change | $169,900-5.6%$73/sqft |
Source: Specialized Realty Group, Inc. #11674996 Report a problem | ||
| 10/29/2011 | Price change | $179,900-2.8%$77/sqft |
Source: Specialized Realty Group, Inc. #11674996 Report a problem | ||
| 10/1/2011 | Price change | $185,000-7.5%$79/sqft |
Source: RE/MAX DFW Associates V #11638804 Report a problem | ||
| 8/4/2011 | Listed for sale | $200,000$86/sqft |
Source: RE/MAX DFW Associates V #11638804 Report a problem | ||
Public tax history
| Year | Property taxes | Tax assessment |
|---|---|---|
| 2025 | $7,218 -0.8% | $450,000 +2.5% |
| 2024 | $7,278 -11.4% | $439,000 +2% |
| 2023 | $8,215 +87.6% | $430,266 +51.7% |
| 2022 | $4,380 -11.2% | $283,690 +10% |
| 2021 | $4,933 -3.7% | $257,900 -0.8% |
| 2020 | $5,122 -4.4% | $260,058 -1.4% |
| 2019 | $5,355 -9.6% | $263,656 -5.1% |
| 2018 | $5,924 +19.5% | $277,699 +10% |
| 2017 | $4,957 | $252,454 +10% |
| 2016 | $4,957 +13.5% | $229,504 +5.8% |
| 2015 | $4,368 | $216,897 +10% |
| 2014 | $4,368 | $197,179 +10% |
| 2013 | $4,368 | $179,254 +4.9% |
| 2012 | -- | $170,868 -9.4% |
| 2011 | -- | $188,569 -4.9% |
| 2010 | -- | $198,270 -2.4% |
| 2009 | -- | $203,203 +520.3% |
| 2004 | -- | $32,760 |
Find assessor info on the county website
Neighborhood: 76205
Nearby schools
GreatSchools rating
- 4/10Rivera Elementary SchoolGrades: PK-5Distance: 0.8 mi
- 5/10McMath Middle SchoolGrades: 6-8Distance: 1.1 mi
- 5/10Denton High SchoolGrades: 9-12Distance: 4.9 mi
Schools provided by the listing agent
- Elementary: Rivera
- Middle: Bettye Myers
- High: Denton
- District: Denton ISD
Source: NTREIS. This data may not be complete. We recommend contacting the local school district to confirm school assignments for this home.
Get a cash offer in 3 minutes
Find out how much your home could sell for in as little as 3 minutes with a no-obligation cash offer.
Estimated market value
$411,600
Get a cash offer in 3 minutes
Find out how much your home could sell for in as little as 3 minutes with a no-obligation cash offer.
Estimated market value
$411,600
- Texas
- Denton County
- Denton
- 76205
- 1512 Valley Creek Rd