From the moment you walk in, it's clear this home is something special. Completely rebuilt from the studs, this 4BD/4BA residence combines thoughtful design with the peace of mind of all-new plumbing, electrical, mechanical systems, and modern finishes throughout. The heart of the home is the open-concept kitchen featuring custom cabinetry, quartz countertops, premium appliances, and a spacious waterfall island that's perfect for gathering with family and friends. Warm wood accents, wide-plank flooring, and clean contemporary finishes create a welcoming space that's both stylish and comfortable. Step outside to an easy-care backyard designed for low-maintenance coastal living. Ideal for your morning coffee or simply enjoying the fresh ocean air. Enjoy low-maintenance coastal living just minutes from Ocean Beach, Sunset Dunes, neighborhood cafs, famed Sloat Gardens, Lakeshore Plaza, Stonestown Galleria, and highly regarded Lowell High School. Everything you need is close by while still enjoying the relaxed charm of the Sunset District.
For sale
$1,850,000
2675 45th Ave, San Francisco, CA 94116
4beds
2,273sqft
Single Family Residence
Built in 1928
3,001 Square Feet Lot
$1,467,800 Zestimate®
$814/sqft
$-- HOA
What's special
Open-concept kitchenModern finishes throughoutCustom cabinetrySpacious waterfall islandWide-plank flooringClean contemporary finishesQuartz countertops
- 3 days |
- 997 |
- 82 |
Zillow last checked:
Listing updated:
Listed by:
Michael B. Soon DRE #01734281 415-867-7869,
Fifty Hills Real Estate 415-841-3886
Source: SFAR,MLS#: 426148418 Originating MLS: San Francisco Association of REALTORS
Originating MLS: San Francisco Association of REALTORSFacts & features
Interior
Bedrooms & bathrooms
- Bedrooms: 4
- Bathrooms: 4
- Full bathrooms: 4
Rooms
- Room types: Kitchen, Laundry, Living Room, Possible Guest, Storage
Primary bedroom
- Area: 0
- Dimensions: 0 x 0
Bedroom 1
- Area: 0
- Dimensions: 0 x 0
Bedroom 2
- Area: 0
- Dimensions: 0 x 0
Bedroom 3
- Area: 0
- Dimensions: 0 x 0
Bedroom 4
- Area: 0
- Dimensions: 0 x 0
Dining room
- Features: Dining/Living Combo
- Level: Main
- Area: 0
- Dimensions: 0 x 0
Family room
- Area: 0
- Dimensions: 0 x 0
Kitchen
- Level: Main
- Area: 0
- Dimensions: 0 x 0
Living room
- Features: Skylight(s)
- Level: Main
- Area: 0
- Dimensions: 0 x 0
Heating
- Central, Gas
Appliances
- Included: Gas Cooktop, Tankless Water Heater
- Laundry: Hookups Only, Inside Room
Features
- Flooring: Luxury Vinyl Plank
- Windows: Double Pane Windows
- Basement: Finished
- Number of fireplaces: 1
- Fireplace features: Electric, Living Room
Interior area
- Total structure area: 2,273
- Total interior livable area: 2,273 sqft
Video & virtual tour
Property
Parking
- Total spaces: 2
- Parking features: Garage Door Opener, Tandem, On Site (Single Family Only)
- Garage spaces: 1
- Uncovered spaces: 1
Features
- Stories: 2
- Fencing: Full,Wood
Lot
- Size: 3,001 Square Feet
Details
- Parcel number: 2451002L
- Special conditions: Standard
Construction
Type & style
- Home type: SingleFamily
- Property subtype: Single Family Residence
- Attached to another structure: Yes
Materials
- Foundation: Concrete Perimeter
Condition
- Updated/Remodeled
- New construction: No
- Year built: 1928
Utilities & green energy
- Electric: 220 Volts
- Sewer: Public Sewer
- Utilities for property: Public
Green energy
- Energy efficient items: Appliances, Heating, Lighting, Thermostat
Community & HOA
Community
- Security: Carbon Monoxide Detector(s), Smoke Detector(s), Video System
HOA
- Has HOA: No
Location
- Region: San Francisco
- Elevation: 0
Financial & listing details
- Price per square foot: $814/sqft
- Tax assessed value: $516,030
- Annual tax amount: $6,131
- Price range: $1.9M - $1.9M
- Date on market: 8/12/2026
- Cumulative days on market: 3 days
- Total actual rent: 0
Estimated market value
$1,467,800
$1.32M - $1.63M
$6,212/mo
Price history
| Date | Event | Price |
|---|---|---|
| 8/12/2026 | Listed for sale | $1,850,000+41.7%$814/sqft |
Source:  SFAR #426148418 Report a problem SFAR #426148418 Report a problem | ||
| 10/30/2025 | Sold | $1,306,000+45.4%$575/sqft |
Source: SFAR #425077873 Report a problem | ||
| 10/16/2025 | Pending sale | $898,000$395/sqft |
Source: SFAR #425077873 Report a problem | ||
| 10/2/2025 | Listed for sale | $898,000$395/sqft |
Source: SFAR #425077873 Report a problem | ||
Public tax history
| Year | Property taxes | Tax assessment |
|---|---|---|
| 2025 | $6,131 +3% | $516,030 +2% |
| 2024 | $5,955 +1.5% | $505,912 +2% |
| 2023 | $5,870 +1.8% | $495,993 +2% |
| 2022 | $5,765 +1.8% | $486,268 +2% |
| 2021 | $5,666 -0.3% | $476,734 +1% |
| 2020 | $5,682 +3.5% | $471,847 +2% |
| 2019 | $5,487 +3.5% | $462,596 +2% |
| 2018 | $5,304 +1.2% | $453,526 +2% |
| 2017 | $5,241 +2% | $444,634 +2% |
| 2016 | $5,137 +1.2% | $435,916 +1.5% |
| 2015 | $5,074 +2.7% | $429,370 +2% |
| 2014 | $4,940 | $420,960 +0.5% |
| 2013 | -- | $419,059 +2% |
| 2012 | -- | $410,843 +2% |
| 2011 | -- | $402,788 +0.8% |
| 2010 | -- | $399,781 -0.2% |
| 2009 | -- | $400,730 +2% |
| 2008 | -- | $392,873 +2% |
| 2007 | -- | $385,170 +2% |
| 2006 | -- | $377,618 +2% |
| 2005 | -- | $370,215 +3.9% |
| 2003 | -- | $356,306 +2% |
| 2002 | -- | $349,321 +2% |
| 2001 | -- | $342,474 +2% |
| 2000 | -- | $335,759 |
Find assessor info on the county website
Monthly payment
Est. payment
Payment breakdown
Explore the cost of this home by adjusting the details. Changes won't be saved.Climate risks
Neighborhood: Parkside
Nearby schools
GreatSchools rating
- 8/10Ulloa Elementary SchoolGrades: K-5Distance: 0.2 mi
- 7/10Hoover (Herbert) Middle SchoolGrades: 6-8Distance: 2 mi
- 9/10Lowell High SchoolGrades: 9-12Distance: 1.2 mi
- $1,536,200-- bd1 ba1.3k sqft2671 45th Ave, San Francisco, CA 94116Off Market
- $1,666,2002 bd2 ba1.9k sqft2679 45th Ave, San Francisco, CA 94116Off Market
- $1,816,5002 bd2 ba1.8k sqft2667 45th Ave, San Francisco, CA 94116Off Market
- $1,533,6003 bd1 ba1.4k sqft2683 45th Ave, San Francisco, CA 94116Off Market
- $1,601,2002 bd1 ba1.3k sqft2663 45th Ave, San Francisco, CA 94116Off Market
- $1,500,0005 bd2 ba1.7k sqft2687 45th Ave, San Francisco, CA 94116Sold
- $1,705,900-- bd2 ba1.5k sqft2659 45th Ave, San Francisco, CA 94116Off Market
- $62,7671 bd1 ba1.4k sqft2691 45th Ave, San Francisco, CA 94116Off Market
A local agent can set up tours, give advice and negotiate with sellers.
Similar homes
- $1,895,0003 bd2 ba2.5k sqft2555 20th Ave, San Francisco, CA 94116For Sale
 MLS ID #426153777, Shannon L. Cronan DRE #01949759, Compass. SFAR
 - $1,895,0003 bd3 ba2.3k sqft1762 27th Ave, San Francisco, CA 94122For Sale
 MLS ID #426126400, Caley Ya-Cong Zheng DRE #02231888, Willowmar Real Estate. SFAR
 - $1,899,0004 bd2 ba2.6k sqft499 36th Ave, San Francisco, CA 94121For Sale
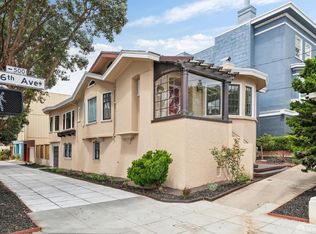 MLS ID #426151919, Robert N. Moffatt DRE #01786315, Sotheby's International Realty. SFAR
 - $2,295,0004 bd4 ba3k sqft2366 20th Ave, San Francisco, CA 94116For Sale
 MLS ID #426152679, Jeff J. Appenrodt DRE #01336153, Laurel Realty & Investment. SFAR
 - $1,688,0003 bd1 ba1.8k sqft323 19th Ave, San Francisco, CA 94121For SaleMLS ID #426151245, Patricia Lee DRE #01476571, Real Brokerage Technologies. SFAR
- $1,988,0003 bd2 ba1.8k sqft3946 California St, San Francisco, CA 94118For SaleMLS ID #426151951, Bernadette Frances Natsume DRE #02201532, Coldwell Banker Realty. SFAR
- $1,795,0006 bd4 ba2.4k sqft737 Huron Ave, San Francisco, CA 94112For SaleMLS ID #426145564, Mark D. McHale DRE #01243912, Vanguard Properties. SFAR
- $2,195,0003 bd2 ba1.8k sqft1539 Diamond St, San Francisco, CA 94131For SaleMLS ID #426151806, Laura R. Kaufman DRE #01425571, Corcoran Icon Properties. SFAR
- $1,999,9994 bd5 ba2k sqft2770 23rd St, San Francisco, CA 94110For SaleMLS ID #426148896, Daniel J. Risman-Jones DRE #01523160, Ascend Real Estate. SFAR
- $2,495,0005 bd4 ba2.6k sqft1620 Pacheco St, San Francisco, CA 94116For SaleMLS ID #ML82056125, Patrick Lam. MLSListings Inc
- $2,488,0003 bd2 ba2.1k sqft50 Arnold Ave, San Francisco, CA 94110For SaleMLS ID #426145934, Jeffrey S. Ancker DRE #01166044, Citiland Investment Corp.. SFAR
- $2,195,0004 bd3 ba2.6k sqft1462 Waller St, San Francisco, CA 94117For SaleMLS ID #426152728, Lisa Zahner DRE #02018164, City Real Estate. SFAR
- $2,195,0003 bd3 ba2.5k sqft1460 Waller St, San Francisco, CA 94117For SaleMLS ID #426152698, Lisa Zahner DRE #02018164, City Real Estate. SFAR
- $1,400,0004 bd2 ba1.9k sqft119 Trumbull St, San Francisco, CA 94112For SaleMLS ID #426149863, Kelly Rife DRE #02196581, Redfin. SFAR
- $1,850,0003 bd3 ba2.2k sqft203 Golden Bay Dr, Pacifica, CA 94044For SaleMLS ID #ML82050800, Nicholas Johnson. MLSListings Inc
- $2,495,0005 bd5 ba2.8k sqft333-335 Crestmont Dr, San Francisco, CA 94131For SaleMLS ID #426154531, Julia Lo DRE #02049615, Beam Properties, Inc.. SFAR
- $1,750,0003 bd2 ba1.6k sqft305 Seymour Lane, Mill Valley, CA 94941For SaleMLS ID #326068644, Lisa Smith, Serhant California, Inc.. BAREIS
- $1,388,8883 bd3 ba2.4k sqft518 Athens St, San Francisco, CA 94112For SaleMLS ID #ML82052718, Guillean Arradaza. MLSListings Inc
- $2,598,8884 bd4 ba2.7k sqft10 Westwood Dr, San Francisco, CA 94112For SaleMLS ID #ML82055017, Pri Ruan. MLSListings Inc
- $2,495,0004 bd4 ba2.9k sqft414 12th Ave, San Francisco, CA 94118For SaleMLS ID #426143343, Natalie Kitchen DRE #01484878, Compass. SFAR
Local buyer's agents are ready to help
