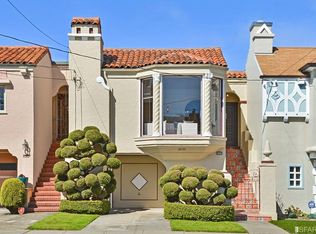
Located in close proximity to West Portal this Beautiful Home has stunning Period Details. Offering a Great foorplan for Entertaining your Family and Friends, it includes a Step Down Living Room with High Ceilings, a Formal Dining Room, a Kitchen which was Remodeled in the late 70's with tile counters, a double sink, electric stove top, double ovens, a dishwasher,skylite, and a Separate Breakfast Room. Off the main hallway are 3 bedrooms and 2-1/4 baths. Some ocean views can be enjoyed from the rear of the house. Downstairs there isa recreation room and bath that were added with permit in the 70's. The bath is currently nonfunctional and the room needs repairs. Neither have been used in many years and were closed up. Access to the good sized backyard is from both the garage and the rec room. The garage could offer the potential for possible expansion. This home has been owned in the same family for decades. Transportation, Restaurants and shops are all close by.
For sale
$1,495,000
2631 17th Ave, San Francisco, CA 94116
3beds
1,425sqft
Single Family Residence
Built in 1931
3,360 Square Feet Lot
$-- Zestimate®
$1,049/sqft
$-- HOA
What's special
Good sized backyardStunning period detailsFormal dining roomSeparate breakfast roomTile countersDouble ovensElectric stove top
- 2 days |
- 1,296 |
- 114 |
Zillow last checked:
Listing updated:
Listed by:
Debbie J. Herzfeld DRE #00843649 415-338-0118,
Compass 415-738-7000
Source: SFAR,MLS#: 426151108 Originating MLS: San Francisco Association of REALTORS
Originating MLS: San Francisco Association of REALTORSFacts & features
Interior
Bedrooms & bathrooms
- Bedrooms: 3
- Bathrooms: 3
- Full bathrooms: 2
- 1/2 bathrooms: 1
Rooms
- Room types: Bathroom, Dining Room, Family Room, Kitchen, Living Room
Primary bedroom
- Area: 0
- Dimensions: 0 x 0
Bedroom 1
- Area: 0
- Dimensions: 0 x 0
Bedroom 2
- Area: 0
- Dimensions: 0 x 0
Bedroom 3
- Area: 0
- Dimensions: 0 x 0
Bedroom 4
- Area: 0
- Dimensions: 0 x 0
Primary bathroom
- Features: Shower Stall(s)
Bathroom
- Features: Shower Stall(s), Split Bath, Tile, Tub
Dining room
- Features: Formal Room
- Level: Main
- Area: 0
- Dimensions: 0 x 0
Family room
- Level: Lower
- Area: 0
- Dimensions: 0 x 0
Kitchen
- Features: Breakfast Room, Skylight(s), Tile Counters
- Level: Main
- Area: 0
- Dimensions: 0 x 0
Living room
- Features: Sunken
- Level: Main
- Area: 0
- Dimensions: 0 x 0
Heating
- Central, Gas
Appliances
- Included: Dishwasher, Double Oven, Electric Cooktop, Free-Standing Refrigerator, Microwave, Dryer, Washer
- Laundry: In Garage
Features
- Formal Entry, Storage
- Flooring: Parquet, Tile, Wood, Other
- Number of fireplaces: 1
- Fireplace features: Living Room
Interior area
- Total structure area: 1,425
- Total interior livable area: 1,425 sqft
Property
Parking
- Total spaces: 2
- Parking features: Attached, Garage Door Opener, Inside Entrance, Tandem, On Site (Single Family Only)
- Has attached garage: Yes
Features
- Fencing: Back Yard,Gate
- Has view: Yes
- View description: Ocean
- Has water view: Yes
- Water view: Ocean
Lot
- Size: 3,360 Square Feet
Details
- Parcel number: 2479 008
- Zoning: RH-1
- Special conditions: Trust
Construction
Type & style
- Home type: SingleFamily
- Property subtype: Single Family Residence
- Attached to another structure: Yes
Condition
- Year built: 1931
Utilities & green energy
- Sewer: Public Sewer
- Water: Public
- Utilities for property: Public
Community & HOA
HOA
- Has HOA: No
Location
- Region: San Francisco
- Elevation: 0
Financial & listing details
- Price per square foot: $1,049/sqft
- Tax assessed value: $636,685
- Annual tax amount: $8,478
- Price range: $1.5M - $1.5M
- Date on market: 8/13/2026
- Total actual rent: 0
Estimated market value
Not available
Estimated sales range
Not available
Not available
Price history
| Date | Event | Price |
|---|---|---|
| 8/13/2026 | Listed for sale | $1,495,000+398.3%$1,049/sqft |
Source:  SFAR #426151108 Report a problem SFAR #426151108 Report a problem | ||
| 12/22/2017 | Sold | $300,000$211/sqft |
Source: Public Record Report a problem | ||
Public tax history
| Year | Property taxes | Tax assessment |
|---|---|---|
| 2025 | $8,478 +3.3% | $636,685 +2% |
| 2024 | $8,208 +2.2% | $624,207 +2% |
| 2023 | $8,033 +2.2% | $611,970 +2% |
| 2022 | $7,863 +1.8% | $599,977 +2% |
| 2021 | $7,721 -1.3% | $588,218 +1% |
| 2020 | $7,819 +3.5% | $582,189 +2% |
| 2019 | $7,558 +248.8% | $570,779 +384.1% |
| 2018 | $2,167 -14% | $117,899 -31.9% |
| 2017 | $2,519 +2.9% | $173,190 +1.9% |
| 2016 | $2,448 +1.4% | $169,903 +1.5% |
| 2015 | $2,413 +2.6% | $167,360 +2% |
| 2014 | $2,353 | $164,039 +0.4% |
| 2013 | -- | $163,309 +2% |
| 2012 | -- | $160,116 +2% |
| 2011 | -- | $156,988 +0.7% |
| 2010 | -- | $155,828 -0.2% |
| 2009 | -- | $156,198 +2% |
| 2008 | -- | $153,145 +2% |
| 2007 | -- | $150,155 +2% |
| 2006 | -- | $147,219 +2% |
| 2005 | -- | $144,344 +3.9% |
| 2003 | -- | $138,965 +2% |
| 2002 | -- | $136,270 +1.9% |
| 2001 | -- | $133,680 +2% |
| 2000 | -- | $131,059 |
Find assessor info on the county website
Monthly payment
Est. payment
Payment breakdown
Explore the cost of this home by adjusting the details. Changes won't be saved.Climate risks
Neighborhood: West Portal
Nearby schools
GreatSchools rating
- 8/10West Portal Elementary SchoolGrades: K-5Distance: 0.6 mi
- 7/10Hoover (Herbert) Middle SchoolGrades: 6-8Distance: 0.5 mi
- 9/10Lincoln (Abraham) High SchoolGrades: 9-12Distance: 0.7 mi
- $2,100,900-- bd2 ba1.7k sqft2627 17th Ave, San Francisco, CA 94116Off Market
- $1,741,100-- bd1 ba1.4k sqft2635 17th Ave, San Francisco, CA 94116Off Market
- $1,768,0002 bd1 ba1.5k sqft2623 17th Ave, San Francisco, CA 94116Off Market
- $2,603,1003 bd2 ba1.7k sqft2639 17th Ave, San Francisco, CA 94116Off Market
- $2,526,9003 bd3 ba2.7k sqft2619 17th Ave, San Francisco, CA 94116Off Market
- $2,391,3003 bd2 ba2.1k sqft2643 17th Ave, San Francisco, CA 94116Off Market
- $1,790,200-- bd1 ba1.5k sqft2615 17th Ave, San Francisco, CA 94116Off Market
- $2,253,200-- bd2 ba2.3k sqft2647 17th Ave, San Francisco, CA 94116Off Market
A local agent can set up tours, give advice and negotiate with sellers.
Similar homes
- $1,575,0003 bd2 ba1.8k sqft2554 17th Ave, San Francisco, CA 94116For Sale
 MLS ID #426149877, Gina R. Enriquez DRE #00895779, Compass. SFAR
 - $998,8883 bd3 ba1.8k sqft306 Ashton Ave, San Francisco, CA 94112For Sale
 MLS ID #426150017, Samantha Huang DRE #01945343, NEXTGEN Properties. SFAR
 - $1,688,0003 bd1 ba1.8k sqft323 19th Ave, San Francisco, CA 94121For Sale
 MLS ID #426151245, Patricia Lee DRE #01476571, Real Brokerage Technologies. SFAR
 - $1,195,0002 bd1 ba1.2k sqft2439 41st Ave, San Francisco, CA 94116For Sale
 MLS ID #426145958, Jeremy A. Rushton DRE #01908913, Coldwell Banker Realty. SFAR
 - $1,098,8883 bd2 ba1.7k sqft25 Colonial Way, San Francisco, CA 94112For SaleMLS ID #ML82057117, Alice Bidel. MLSListings Inc
- $1,149,0002 bd1 ba1.1k sqft632 Shotwell St, San Francisco, CA 94110For SaleMLS ID #426154925, Anthony L. Koutsos DRE #01347469, KW Advisors. SFAR
- $1,481,0002 bd1 ba1.3k sqft807 Teresita Blvd, San Francisco, CA 94127For SaleMLS ID #426146208, Michael Freethy DRE #01076577, Compass. SFAR
- $1,988,0003 bd2 ba1.8k sqft3946 California St, San Francisco, CA 94118For SaleMLS ID #426151951, Bernadette Frances Natsume DRE #02201532, Coldwell Banker Realty. SFAR
- $1,999,0003 bd2 ba1.7k sqft345 Colon Avenue, San Francisco, CA 94127For SaleMLS ID #426153125, Elena D Barbagelata, BarbCo. BAREIS
- $2,195,0003 bd2 ba1.8k sqft1539 Diamond St, San Francisco, CA 94131For SaleMLS ID #426151806, Laura R. Kaufman DRE #01425571, Corcoran Icon Properties. SFAR
- $1,495,0002 bd1 ba1.6k sqft3665 17th St, San Francisco, CA 94114For SaleMLS ID #426152590, Arrian C. Binnings DRE #01811368, Christie's Int'l Real Estate. SFAR
- $1,159,0004 bd1 ba1.5k sqft333 Holly Park Cir, San Francisco, CA 94110For SaleMLS ID #426152798, Jeffrey A. Salgado DRE #01501886, Compass. SFAR
- $1,295,0003 bd2 ba1.4k sqft836 33rd Ave, San Francisco, CA 94121For SaleMLS ID #426152118, Ho M Au Yeung DRE #01931229, KW Advisors. SFAR
- $1,250,0002 bd1 ba1.2k sqft(Undisclosed Address), San Francisco, CA 94110For SaleMLS ID #ML82056999, Bing Pan-Hattori. MLSListings Inc
- $1,349,0003 bd2 ba1.3k sqft44 Robinhood Drive, San Rafael, CA 94901For SaleMLS ID #326069195, Jimmy Wanninger, Coldwell Banker Realty. BAREIS
- $1,800,0003 bd2 ba1.6k sqft19 Danvers St, San Francisco, CA 94114For SaleMLS ID #426151582, Nicholas E. Bonn DRE #01952724, Coldwell Banker Commercial Rea. SFAR
- $1,249,0004 bd3 ba2k sqft1179 Burrows St, San Francisco, CA 94134For SaleMLS ID #426151072, Samantha Huang DRE #01945343, NEXTGEN Properties. SFAR
- $1,275,0002 bd1 ba1k sqft789 Buena Vista Ave W APT 202, San Francisco, CA 94117For SaleMLS ID #426153143, Venisa Elizabeth Portillo DRE #02104019, King Realty Group. SFAR
- $1,295,0002 bd2 ba1.3k sqft1623 Hayes St, San Francisco, CA 94117For SaleMLS ID #426152623, Mary Macpherson DRE #01839976, Vantage Realty. SFAR
- $2,195,0003 bd3 ba1.8k sqft2920 Turk Blvd, San Francisco, CA 94118For SaleMLS ID #426149310, Darwin Tejada DRE #00971764, Sotheby's International Realty. SFAR
Local buyer's agents are ready to help
