
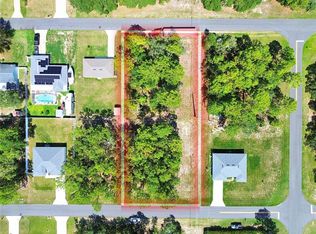
Welcome home to this beautifully maintained 4-bedroom, 2-bathroom home with a 2-car garage, located in a quiet and peaceful neighborhood with NO HOA! The property is Fully Fenced, offering added privacy and plenty of outdoor space to enjoy. Inside, you'll find Tile flooring throughout the Entire home, including all bedrooms, making maintenance a breeze. Ceiling fans are installed in every bedroom as well as the spacious great room. The kitchen features beautiful white wood cabinetry with plenty of storage, oversize pantry, complemented by matching cabinetry in the bathrooms. The large primary suite offers a spacious En-Suite bathroom with dual vanities, glass shower doors, and a generous walk-in closet. With a functional layout, clean finishes, and no carpet anywhere, this home is move-in ready and easy to maintain. Easy to show—schedule your private tour today!
For sale
$329,900
15126 SW 50TH COURT ROAD, OCALA, FL 34473
4beds
1,828sqft
Single Family Residence
Built in 2023
10,000 Square Feet Lot
$-- Zestimate®
$180/sqft
$-- HOA
What's special
Clean finishesFunctional layoutLarge primary suiteGlass shower doorsOversize pantryGenerous walk-in closet
- 1 day
- 349
- 16
Zillow last checked:
Listing updated:
Listed by:
Jose Perez 786-399-1840,
REAL BROKER LLC - OCALA 855-450-0442,
Katherine Castro, LLC 786-247-9567,
REAL BROKER, LLC
Source: Stellar MLS,MLS#: OM731378
Originating MLS: Ocala - Marion

Facts & features
Interior
Bedrooms & bathrooms
- Bedrooms: 4
- Bathrooms: 2
- Full bathrooms: 2
Primary bedroom
- Features: Ceiling Fan(s), En Suite Bathroom, Walk-In Closet(s)
- Level: First
- Area: 180 Square Feet
- Dimensions: 12x15
Primary bathroom
- Features: Dual Sinks, En Suite Bathroom, Exhaust Fan, Shower No Tub, Water Closet/Priv Toilet
- Level: First
Balcony porch lanai
- Features: Ceiling Fan(s)
- Level: First
Great room
- Features: Ceiling Fan(s)
- Level: First
- Area: 240 Square Feet
- Dimensions: 15x16
Kitchen
- Features: Pantry
- Level: First
- Area: 198 Square Feet
- Dimensions: 18x11
Heating
- Central, Electric
Cooling
- Central Air
Appliances
- Included: Dishwasher, Dryer, Microwave, Range, Refrigerator, Washer
- Laundry: Inside, Laundry Room
Features
- Ceiling Fan(s), Open Floorplan, Primary Bedroom Main Floor, Split Bedroom, Thermostat, Walk-In Closet(s)
- Flooring: Ceramic Tile
- Windows: Window Treatments
- Has fireplace: No
Interior area
- Total structure area: 1,828
- Total interior livable area: 1,828 sqft
Video & virtual tour
Property
Parking
- Total spaces: 2
- Parking features: Driveway, Garage Door Opener
- Attached garage spaces: 2
- Has uncovered spaces: Yes
Features
- Levels: One
- Stories: 1
- Patio & porch: Rear Porch
- Exterior features: Irrigation System, Lighting, Private Mailbox
- Fencing: Fenced,Vinyl
Lot
- Size: 10,000 Square Feet
- Features: Level
Details
- Parcel number: 8009117803
- Zoning: R1
- Special conditions: None
Construction
Type & style
- Home type: SingleFamily
- Property subtype: Single Family Residence
Materials
- Block
- Foundation: Slab
- Roof: Shingle
Condition
- Completed
- New construction: No
- Year built: 2023
Details
- Builder model: Cali
- Builder name: D.R. Horton INC
Utilities & green energy
- Sewer: Septic Tank
- Water: Public
- Utilities for property: Cable Connected, Electricity Connected, Phone Available, Water Connected
Community & HOA
Community
- Pet fee: $0 monthly
- Subdivision: MARION OAKS
HOA
- Has HOA: No
Location
- Region: Ocala
Financial & listing details
- Price per square foot: $180/sqft
- Tax assessed value: $269,789
- Annual tax amount: $4,140
- Date on market: 8/30/2026
- Cumulative days on market: 1 day
- Listing terms: Cash,Conventional,FHA,USDA Loan,VA Loan
- Ownership: Fee Simple
- Total actual rent: 0
- Electric utility on property: Yes
- Road surface type: Paved
Estimated market value
Not available
Estimated sales range
Not available
Not available
Price history
| Date | Event | Price |
|---|---|---|
| 8/30/2026 | Listed for sale | $329,900+10.3%$180/sqft |
Source: | ||
| 12/27/2023 | Sold | $298,990-1%$164/sqft |
Source: | ||
| 7/17/2023 | Pending sale | $301,990$165/sqft |
Source: | ||
| 6/26/2023 | Price change | $301,990+0.7%$165/sqft |
Source: | ||
| 6/19/2023 | Price change | $299,990+1.4%$164/sqft |
Source: | ||
| 6/12/2023 | Price change | $295,990+0.7%$162/sqft |
Source: | ||
| 5/31/2023 | Listed for sale | $293,990+790.9%$161/sqft |
Source: | ||
| 3/14/2023 | Sold | $33,000+560%$18/sqft |
Source: Public Record Report a problem | ||
| 5/25/2004 | Sold | $5,000$3/sqft |
Source: Public Record Report a problem | ||
Public tax history
| Year | Property taxes | Tax assessment |
|---|---|---|
| 2025 | $4,313 +6.7% | $266,426 +2.9% |
| 2024 | $4,044 +1184.6% | $258,917 +4561.8% |
| 2023 | $315 +31.4% | $5,554 +10% |
| 2022 | $240 +28.6% | $5,049 +10% |
| 2021 | $186 +4.2% | $4,590 +10% |
| 2020 | $179 +8.4% | $4,173 +10% |
| 2019 | $165 | $3,794 -2.7% |
| 2018 | $165 +5.8% | $3,900 -3.3% |
| 2017 | $156 +7.7% | $4,035 +41.6% |
| 2016 | $145 | $2,850 +1.8% |
| 2015 | $145 +1.1% | $2,800 +9.8% |
| 2014 | $143 -9.7% | $2,550 -27.1% |
| 2013 | $158 -4.8% | $3,500 -12.5% |
| 2012 | $166 -2% | $4,000 -11.1% |
| 2011 | $170 -12.9% | $4,500 -25% |
| 2010 | $195 -30.6% | $6,000 -47.8% |
| 2009 | $281 -36.8% | $11,500 -47.7% |
| 2008 | $445 -22.7% | $22,000 -37.1% |
| 2007 | $575 +34.8% | $35,000 +55.6% |
| 2006 | $427 +202.3% | $22,500 +125% |
| 2005 | $141 | $10,000 +100% |
| 2004 | $141 -6.4% | $5,000 |
| 2002 | $151 +2.8% | $5,000 |
| 2001 | $147 | $5,000 |
| 2000 | $147 | $5,000 |
Find assessor info on the county website
Monthly payment
Est. payment
Payment breakdown
Explore the cost of this home by adjusting the details. Changes won't be saved.Climate risks
Neighborhood: 34473
Nearby schools
Schools provided by the listing agent
- Elementary: Sunrise Elementary School-M
- Middle: Horizon Academy/Mar Oaks
- High: South Marion High School
Source: Stellar MLS. This data may not be complete. We recommend contacting the local school district to confirm school assignments for this home.