REMODELED HOME | PRIVATE SETTING | FLEXIBLE LIVING SPACE - Enjoy privacy, updated finishes, and a convenient location in this beautifully remodeled 3 bedroom, 2 bathroom home offering approximately 1,736 square feet. The refreshed interior features modern touches throughout, including double vanities, spacious walk-in closets, and versatile rooms that can easily adapt to your needs. Create a dedicated home office, dressing or vanity room, hobby space, or additional flex area to make the layout your own. Outside, the private lot offers a peaceful setting with room to enjoy the outdoors. Located just a short drive from Cleveland and even closer to the river, this home offers the opportunity to enjoy a quieter setting while keeping everyday conveniences and outdoor recreation within easy reach.
For sale
$380,000
1513 Eads Bluff Rd NW, Georgetown, TN 37336
3beds
1,736sqft
Single Family Residence
Built in 2004
1.18 Acres Lot
$367,100 Zestimate®
$219/sqft
$-- HOA
What's special
Private settingPeaceful settingPrivate lotVersatile roomsUpdated finishesSpacious walk-in closetsDouble vanities
- 48 days
- 265
- 40
Zillow last checked:
Listing updated:
Listed by:
Cindi Richardson 423-280-1442,
Richardson Group 423-790-7979
Source: Greater Chattanooga Realtors,MLS#: 1542012
Facts & features
Interior
Bedrooms & bathrooms
- Bedrooms: 3
- Bathrooms: 2
- Full bathrooms: 2
Heating
- Central
Cooling
- Central Air, Ceiling Fan(s)
Appliances
- Included: Dishwasher, Electric Range, Microwave, Refrigerator
- Laundry: Laundry Room, Main Level
Features
- Ceiling Fan(s), Double Vanity, Eat-in Kitchen, Primary Downstairs, Walk-In Closet(s), Separate Shower, Tub/shower Combo
- Flooring: Carpet, Hardwood
- Has basement: No
- Has fireplace: No
Interior area
- Total structure area: 1,736
- Total interior livable area: 1,736 sqft
- Finished area above ground: 1,736
Property
Parking
- Total spaces: 1
- Parking features: Driveway, Garage
- Attached garage spaces: 1
Features
- Levels: One
- Patio & porch: Deck, Front Porch
- Exterior features: Rain Gutters
- Has view: Yes
- View description: Mountain(s)
Lot
- Size: 1.18 Acres
- Dimensions: 337 x 154 x 328 x 155
- Features: Cleared
Details
- Parcel number: 003 04000 000
- Special conditions: Standard
Construction
Type & style
- Home type: SingleFamily
- Architectural style: Ranch
- Property subtype: Single Family Residence
Materials
- Brick, Vinyl Siding
- Foundation: See Remarks
- Roof: Shingle
Condition
- New construction: No
- Year built: 2004
Utilities & green energy
- Sewer: Septic Tank
- Water: Public
- Utilities for property: Cable Available, Electricity Available, Phone Available, Sewer Available
Community & HOA
Community
- Subdivision: Deer Valley
HOA
- Has HOA: No
Location
- Region: Georgetown
Financial & listing details
- Price per square foot: $219/sqft
- Tax assessed value: $337,100
- Annual tax amount: $1,039
- Date on market: 9/2/2026
- Listing terms: Cash,Conventional,FHA,USDA Loan,VA Loan
- Road surface type: Paved
Estimated market value
$367,100
$349,000 - $385,000
$2,339/mo
Price history
| Date | Event | Price |
|---|---|---|
| 9/2/2026 | Listed for sale | $380,000+80.1%$219/sqft |
Source: Greater Chattanooga Realtors #1542012 Report a problem | ||
| 1/8/2025 | Sold | $211,000+45.6%$122/sqft |
Source: Public Record Report a problem | ||
| 2/27/2011 | Listing removed | $144,900$83/sqft |
Source: Prudential RC Riverfront Ofc #161883 Report a problem | ||
| 2/26/2011 | Listed for sale | $144,900+2%$83/sqft |
Source: Prudential RC Riverfront Ofc #161883 Report a problem | ||
| 2/25/2011 | Sold | $142,000-2%$82/sqft |
Source: Public Record Report a problem | ||
| 7/3/2010 | Listed for sale | $144,900-0.8%$83/sqft |
Source: Crye-Leike, REALTORS #156917 Report a problem | ||
| 5/7/2010 | Sold | $146,000-5.7%$84/sqft |
Source: Public Record Report a problem | ||
| 3/13/2010 | Listed for sale | $154,750+0%$89/sqft |
Source: Crye-Leike, REALTORS #156917 Report a problem | ||
| 1/5/2005 | Sold | $154,684+764.2%$89/sqft |
Source: Public Record Report a problem | ||
| 8/9/2004 | Sold | $17,900+175.4%$10/sqft |
Source: Public Record Report a problem | ||
| 3/13/2001 | Sold | $6,500$4/sqft |
Source: Public Record Report a problem | ||
Public tax history
| Year | Property taxes | Tax assessment |
|---|---|---|
| 2025 | -- | $84,275 +57.2% |
| 2024 | $961 | $53,600 |
| 2023 | $961 | $53,600 |
| 2022 | $961 | $53,600 |
| 2021 | $961 +8.3% | $53,600 +34.3% |
| 2019 | $887 +5.9% | $39,925 |
| 2018 | $838 +0% | -- |
| 2017 | $838 -3.7% | -- |
| 2016 | $870 | -- |
| 2015 | $870 +3.6% | -- |
| 2014 | $840 | -- |
| 2013 | -- | -- |
| 2011 | $860 | $40,400 |
| 2009 | $860 | $40,400 |
| 2008 | -- | $40,400 +14.6% |
| 2007 | $850 +12.6% | $35,250 |
| 2006 | $754 | $35,250 |
| 2005 | $754 | $35,250 |
Find assessor info on the county website
Monthly payment
Est. payment
Payment breakdown
Explore the cost of this home by adjusting the details. Changes won't be saved.Climate risks
Neighborhood: 37336
Nearby schools
Schools provided by the listing agent
- Elementary: Hopewell Elementary
- Middle: Ocoee Middle
- High: Walker Valley High
Source: Greater Chattanooga Realtors. This data may not be complete. We recommend contacting the local school district to confirm school assignments for this home.

- $436,5003 bd2 ba1.9k sqft1523 Eads Bluff Rd NW, Georgetown, TN 37336Off Market
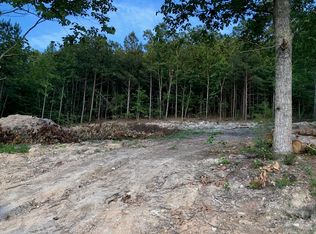
- $532,9003 bd2 ba2.6k sqft1489 Eads Bluff Rd NW, Georgetown, TN 37336Off Market
- $311,600-- bd2 ba1.3k sqft1543 Eads Bluff Rd NW, Georgetown, TN 37336Off Market
- $351,6003 bd2 ba1.6k sqft1492 Eads Bluff Rd NW, Georgetown, TN 37336Off Market
Similar homes
- $365,0003 bd2 ba1.4k sqft1767 Breeze Dr, Soddy Daisy, TN 37379For Sale
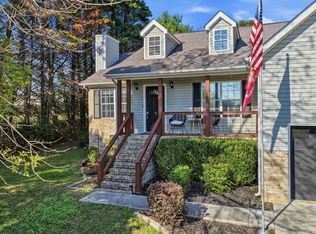 MLS ID #1544773, Alyssa Wade. Greater Chattanooga Realtors
 - $400,0003 bd2 ba1.7k sqft410 Thoroughbred Dr NW, Cleveland, TN 37312For Sale
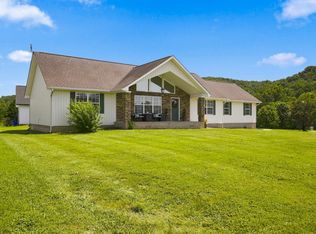
 MLS ID #3513262, Crissie Bennett Wilson. RealTracs MLS as distributed by MLS GRID
 - $379,9003 bd3 ba2.4k sqft1331 Briarwood Pl NW, Cleveland, TN 37312For Sale
 MLS ID #3541395, Matt Sharp. RealTracs MLS as distributed by MLS GRID
 - $414,9003 bd2 ba2.2k sqft142 Orrie Moss Ct SE, Cleveland, TN 37323For Sale
 MLS ID #3621612, Michael Murphy. RealTracs MLS as distributed by MLS GRID
 - $535,0004 bd3 ba2.4k sqft7421 Rabbit Ln, Birchwood, TN 37308For SaleMLS ID #3301989, Peyton Horne. RealTracs MLS as distributed by MLS GRID
- $445,9004 bd3 ba2.5k sqft101 Sweet Gracie Ln NW, Cleveland, TN 37312For SaleMLS ID #3545900, Jessica A. Hill. RealTracs MLS as distributed by MLS GRID
