Skip main navigation
For sale
  • $299,000

    1513 Earl Jones Rd, Crossville, TN 38555

    3beds
    1,248sqft
    : Get pre-qualified
    Single Family Residence
    Built in 1994
    1 Acres Lot
    $-- Zestimate®
    $240/sqft
    $-- HOA

    What's special

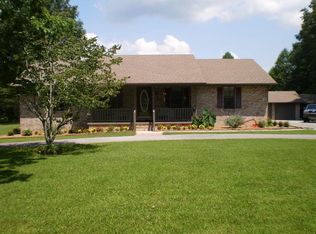
    If you're looking for a peaceful, serene country setting while still being conveniently close to town, look no further! Situated on a beautiful 1-acre lot, this move-in-ready 1,248 sq ft mobile home on a permanent foundation offers 3 bedrooms and 2 bathrooms with plenty of space to enjoy both inside and out. This home features a covered 2-car carport, plus two outbuildings perfect for tools, equipment, storage, or hobbies. Even better -- the riding lawn mower is included! Enjoy quiet country living with the convenience of nearby shopping, dining, and amenities.
    8 hours
    |
    130
    |
    3
    |

    Zillow last checked:

    Listing updated:

    Listed by:

    Sarah Hunter 931-260-4883,

    Weichert, Realtors-The Webb Agency 931-707-8787

    Source: East Tennessee Realtors,MLS#: 1342636MLS Logo

    Tour with a local agent

      Facts & features

      Interior

      Bedrooms & bathrooms
      • Bedrooms: 3
      • Bathrooms: 2
      • Full bathrooms: 2
      Heating
      • Central, Electric
      Cooling
      • Central Air, Ceiling Fan(s)
      Appliances
      • Included: Dishwasher, Dryer, Microwave, Range, Refrigerator, Self Cleaning Oven, Washer
      Features
      • Walk-In Closet(s), Kitchen Island, Pantry, Breakfast Bar, Eat-in Kitchen
      • Flooring: Carpet, Hardwood, Vinyl
      • Basement: Crawl Space
      • Has fireplace: No
      • Fireplace features: None
      Interior area
      • Total structure area: 1,248
      • Total interior livable area: 1,248 sqft
      Video & virtual tour

      Property

      Parking
      • Total spaces: 2
      • Parking features: Carport
      • Carport spaces: 2
      Features
      • Has view: Yes
      • View description: Country Setting
      Lot
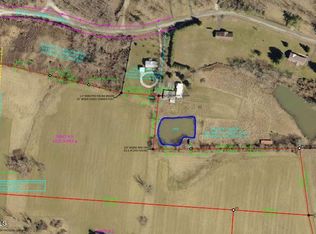
      • Size: 1 Acres
      • Dimensions: 171 x 272 x 183 x 308
      • Features: Level
      Details
      • Additional structures: Storage
      • Parcel number: 111 01601 000

      Construction

      Type & style
      • Home type: SingleFamily
      • Property subtype: Single Family Residence
      Materials
      • Vinyl Siding, Frame
      Condition
      • Year built: 1994

      Utilities & green energy

      • Sewer: Septic Tank
      • Water: Public

      Community & HOA

      Community
      • Security: Smoke Detector(s)
      Location
      • Region: Crossville

      Financial & listing details

      • Price per square foot: $240/sqft
      • Tax assessed value: $44,900
      • Annual tax amount: $127
      • Date on market: 5/29/2026
      Get pre-qualifiedBe ready to make an offer.
      Connect with an agentGet info on this home, tour, and more.
      Calculate monthly paymentSee if you can afford this home.

        Estimated market value

        Not available

        Estimated sales range

        Not available

        Not available

        Price history

        DateEventPrice
        5/29/2026Listed for sale$299,000+194.9%$240/sqft
        Source: East Tennessee Realtors #1342636 Report a problem
        8/2/2019Sold$101,400+5.7%$81/sqft
        Source: Public Record Report a problem
        6/25/2019Listed for sale$95,900+17%$77/sqft
        Source: First Realty Company #192599 Report a problem
        4/13/2017Sold$82,000-3.4%$66/sqft
        Source: East Tennessee Realtors #994672 Report a problem
        3/17/2017Pending sale$84,900$68/sqft
        Source: Berkshire Hathaway HomeServices Southern Realty #994672 Report a problem
        3/11/2017Listed for sale$84,900+43.9%$68/sqft
        Source: Berkshire Hathaway HomeServices Southern Realty #994672 Report a problem
        1/21/1999Sold$59,000$47/sqft
        Source: Public Record Report a problem

        Public tax history

        YearProperty taxesTax assessment
        2025$127 $11,225
        2024$127 $11,225
        2023$127 $11,225
        2022$127 -0.1%$11,225 +37.7%
        2021$128 $8,150
        2020$128 +5.5%$8,150 +5.5%
        2019$121 $7,725
        2018$121 -0.1%$7,725
        2017$121 -30.5%$7,725 -32.1%
        2016$174 +2.1%$11,375
        2015$170 -0.1%$11,375 -0.1%
        2014$171 $11,387
        2013$171 -0.2%$11,387
        2012$171 $11,387
        2011-- $11,387 -10.9%
        2010$182 +7.1%$12,774
        2009$170 +12.4%$12,774 +4.8%
        2008$151 $12,188
        2007$151 -24.4%$12,188
        2006$200 +14.1%$12,188 +14.1%
        2005$175 $10,686
        2004$175 +13.9%$10,686
        2002$154 $10,686 +3.1%
        2001-- $10,361 -68.1%
        2000-- $32,433

        Find assessor info on the county website

        Monthly payment

        Est. payment

          Payment breakdown

          Explore the cost of this home by adjusting the details. Changes won't be saved.
          All calculations are estimates and provided by Zillow, Inc. for informational purposes only. Actual amounts may vary.
          HOA fees may include property taxes on listings classified as Co-Ops. Contact the listing agent and/or owner for fee details.
          Mortgage interest rates are dependent on a number of factors, including credit score, down payment, and repayment length. Interest rate data provided by Zillow Group Marketplace, Inc. as of 1/1/1970 from various mortgage lenders with which we have lead or other similar arrangements; the Estimated Payment is an average of those rates.
          See how much you could borrow to make a competitive offer.

          Climate risks

          Neighborhood: 38555

          Getting around

          1 / 100
          Car-Dependent
          24 / 100
          Somewhat Bikeable

          Nearby schools

          GreatSchools rating

          A local agent can set up tours, give advice and negotiate with sellers.

          A local lender can help you make sure your offer is ready when you are.

          Browse local experts

          Similar homes

          Skip to the end of the carouselSkip to the beginning of the carousel