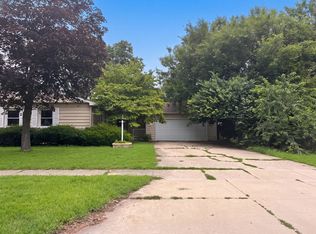
WOW! You have just found your new home!! This unique and stunning home has been meticulously maintained by the current owner for over 23 years. And now they are ready to pass the torch to the new homeowner(s), with hopes that they too can continue to enjoy your new home as much as they did! As you enter, you will note the welcoming new front door, the amazing, open-concept floor plan, and high quality double-hung windows that also have safety tabs, providing you with safety and peace of mind while flooding the home with natural light. The custom kitchen is the centerpiece of your first floor living area, providing a huge L-Shaped Island with a two-story countertop and comfortable seating for up to six people. The user-friendly layout of the kitchen offering a plethora of cabinets, stainless steel appliances, an adjacent living room and dining room with access to the back yard, make this the perfect place to bring out your inner chef, as well as, providing the perfect environment for friends and loved ones! Downstairs offers a large family room, full bathroom and mudroom, with access to laundry and an exterior entrance to the backyard for your convenience. Upstairs, you will find three large bedrooms and a hall bath that is also accessible by the primary bedroom. Last, but most certainly not least, the private, fenced in backyard encompasses a covered deck area, perfect for those rainy nights, as well as an oversized deck that you can utilize for many outdoor extracurricular activities. Schedule your tour today, to preview this amazing home at an amazing value, and don't forget your checkbook! :)
Contingent
$209,900
1513 Kenwood Rd, Champaign, IL 61821
3beds
1,202sqft
Single Family Residence
Built in 1960
-- sqft lot
$-- Zestimate®
$175/sqft
$-- HOA
What's special
Private fenced in backyardLarge family roomCustom kitchenAmazing open-concept floor planHigh quality double-hung windowsThree large bedroomsCovered deck area
- 28 days
- 841
- 98
Likely to sell faster than
Zillow last checked:
Listing updated:
Listed by:
Eddie Mullins 217-377-2130,
RE/MAX REALTY ASSOCIATES-CHA
Source: MRED as distributed by MLS GRID,MLS#: 12792992
Facts & features
Interior
Bedrooms & bathrooms
- Bedrooms: 3
- Bathrooms: 2
- Full bathrooms: 2
Rooms
- Room types: Mud Room
Primary bedroom
- Features: Flooring (Hardwood), Bathroom (Full)
- Area: 143 Square Feet
- Dimensions: 13X11
Bedroom 2
- Features: Flooring (Hardwood)
- Area: 126 Square Feet
- Dimensions: 9X14
Bedroom 3
- Features: Flooring (Hardwood)
- Area: 110 Square Feet
- Dimensions: 10X11
Dining room
- Features: Flooring (Tile)
- Level: Main
- Area: 110 Square Feet
- Dimensions: 10X11
Family room
- Features: Flooring (Laminate)
- Level: Lower
- Area: 320 Square Feet
- Dimensions: 20X16
Kitchen
- Features: Kitchen (Eating Area-Breakfast Bar, Island), Flooring (Tile)
- Level: Main
- Area: 143 Square Feet
- Dimensions: 13X11
Laundry
- Features: Flooring (Other)
- Level: Lower
- Area: 20 Square Feet
- Dimensions: 4X5
Living room
- Features: Flooring (Laminate), Window Treatments (Bay Window(s))
- Level: Main
- Area: 276 Square Feet
- Dimensions: 23X12
Mud room
- Level: Lower
- Area: 70 Square Feet
- Dimensions: 7X10
Heating
- Forced Air
Cooling
- Central Air
Appliances
- Included: Range, Microwave, Dishwasher, Refrigerator, Disposal, Stainless Steel Appliance(s)
Features
- Basement: Finished,Full
Interior area
- Total structure area: 1,755
- Total interior livable area: 1,202 sqft
- Finished area below ground: 436
Video & virtual tour
Property
Parking
- Total spaces: 2
- Parking features: Yes, Garage Owned, Attached, Garage
- Attached garage spaces: 2
Accessibility
- Accessibility features: No Disability Access
Features
- Levels: Tri-Level
Lot
- Dimensions: 51.27x86.04x79.1x111
Details
- Parcel number: 442015383008
- Special conditions: None
Construction
Type & style
- Home type: SingleFamily
- Property subtype: Single Family Residence
Materials
- Vinyl Siding, Brick
Condition
- New construction: No
- Year built: 1960
Utilities & green energy
- Electric: 100 Amp Service
- Sewer: Public Sewer
- Water: Public
Community & HOA
HOA
- Services included: None
Location
- Region: Champaign
Financial & listing details
- Price per square foot: $175/sqft
- Tax assessed value: $197,940
- Annual tax amount: $5,040
- Date on market: 10/23/2026
- Ownership: Fee Simple
Estimated market value
Not available
Estimated sales range
Not available
Not available
Price history
| Date | Event | Price |
|---|---|---|
| 10/27/2026 | Contingent | $209,900$175/sqft |
Source:  MRED as distributed by MLS GRID #12792992 Report a problem | ||
| 10/23/2026 | Listed for sale | $209,900+71.3%$175/sqft |
Source: MRED as distributed by MLS GRID #12792992 Report a problem | ||
| 8/6/2003 | Sold | $122,500$102/sqft |
Source: Public Record Report a problem | ||
Public tax history
| Year | Property taxes | Tax assessment |
|---|---|---|
| 2025 | $5,040 +9.4% | $65,980 +12.2% |
| 2024 | $4,605 +7.4% | $58,810 +9.8% |
| 2023 | $4,289 +7.4% | $53,560 +8.4% |
| 2022 | $3,992 +2.7% | $49,410 +2% |
| 2021 | $3,885 +2.1% | $48,440 +2% |
| 2020 | $3,804 +6.2% | $47,490 +2.1% |
| 2019 | $3,581 | $46,520 +1.6% |
| 2018 | $3,581 -0.4% | $45,790 |
| 2017 | $3,595 +11.9% | $45,790 +2.1% |
| 2016 | $3,214 | $44,850 +1.8% |
| 2015 | $3,214 +0.4% | $44,060 |
| 2014 | $3,202 +0.9% | $44,060 |
| 2013 | $3,173 +1.6% | $44,060 -2% |
| 2012 | $3,123 +2.5% | $44,960 |
| 2011 | $3,046 +0.6% | $44,960 -3.7% |
| 2010 | $3,029 | $46,680 |
| 2009 | -- | $46,680 |
| 2008 | -- | $46,680 +2.9% |
| 2007 | $2,915 +2.2% | $45,360 +3.5% |
| 2006 | $2,853 +6.1% | $43,820 +7.8% |
| 2005 | $2,690 +8.7% | $40,640 +3.9% |
| 2004 | $2,475 +4.8% | $39,110 +8.6% |
| 2003 | $2,362 +7.3% | $36,010 +12.2% |
| 2002 | $2,202 +8.4% | $32,100 +6.9% |
| 2001 | $2,030 +7.3% | $30,020 +6.3% |
| 2000 | $1,892 | $28,240 |
Find assessor info on the county website
Monthly payment
Est. payment
Payment breakdown
Explore the cost of this home by adjusting the details. Changes won't be saved.Climate risks
Neighborhood: 61821
Nearby schools
Schools provided by the listing agent
- High: Centennial High School
- District: 4
Source: MRED as distributed by MLS GRID. This data may not be complete. We recommend contacting the local school district to confirm school assignments for this home.
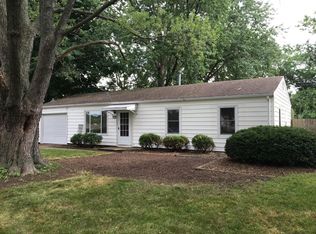


Similar homes
- $214,9003 bd1 ba1.1k sqft1804 Scottsdale Dr, Champaign, IL 61821New
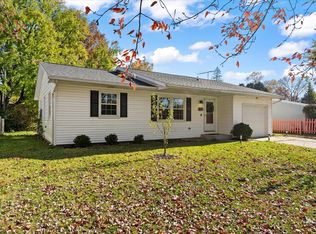 MLS ID #12772995, Eric Porter, CRS,GRI,SRES, The Real Estate Group,Inc. MRED as distributed by MLS GRID
- $212,4003 bd2 ba1.7k sqft1307 Briarwood Dr, Champaign, IL 61821Active
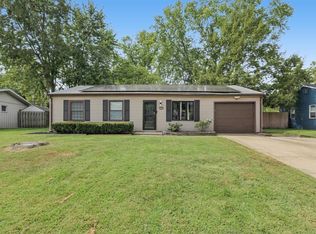 MLS ID #12748102, Darnell Cox, RE/MAX REALTY ASSOCIATES-CHA. MRED as distributed by MLS GRID
- $215,0003 bd2 ba1.3k sqft1301 Westfield Dr, Champaign, IL 61821Active
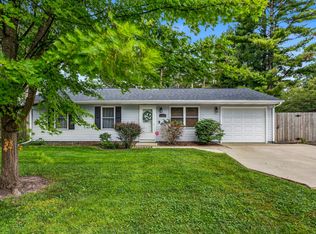 MLS ID #12718312, Creg McDonald, Realty Select One. MRED as distributed by MLS GRID
- $195,0003 bd3 ba1.5k sqft912 Hollycrest Dr, Champaign, IL 61821Active
 MLS ID #12710047, Lisa Soltesz, Opendoor Brokerage, LLC. MRED as distributed by MLS GRID
