Skip main navigation
Sold for $471,500
  • $471,500

    1513 S Reed Ct, Kennewick, WA 99338

    4beds
    2,352sqft
    Single Family Residence
    Built in 1976
    0.36 Acres Lot
    $469,100 Zestimate®
    $200/sqft
    $2,593 Estimated rent

    Home value

    $469,100

    $441,000 - $502,000

    $2,593/mo

    Zestimate® history
    Loading
    Loading...

    Owner options

    List your home for rent

    $2,593/mo

    Rent Zestimate®

    Find your next renter with Zillow Rental Manager. Plus, with online applications, you can quickly screen prospective tenants – for free.

    Learn more

    $2,593/mo

    Rent Zestimate®

    Refinance and save

    $2,884/mo

    Est. payment

    Refinancing to a lower rate could help reduce your monthly payments and save thousands over the life of the loan.

    See today's rates

    $2,884/mo

    Est. payment

    Explore your selling options

    Work with a Zillow partner agent

    Leverage their expertise and Zillow's premium Showcase listings to get your home seen by more buyers.

    Get started

    List with your own agent

    Get your home in front of millions of buyers by listing it on Zillow.

    Learn how to do it

    Sell it yourself

    Take full control of how buyers see your home on Zillow by listing For Sale by Owner (FSBO).

    List your home

    What's special

    Wood-burning fireplaceBig manicured backyardBrand new kitchenHeat pump furnaceUpdated bathroomsEngineered hard wood floorsLarge trees
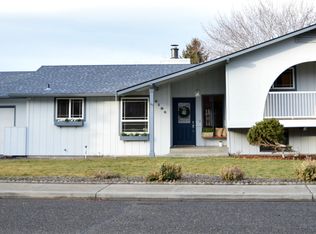
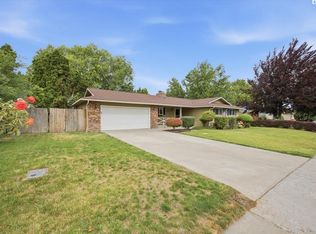
    MLS# 288210 What a great floor plan and, it is new top to bottom! Wow... just move in, put your feet up and relax! You'll love the beautiful engineered hard wood floors on the entire main level, the brand new kitchen with SS appliances and butcher block counter tops! It's all opened up to the main family/living room space so everyone is together and loving life! Check out the new trim, casement windows, updated bathrooms up and down, and the Heat Pump Furnace! You might not be able to see it, but you'll sure be able to feel it come cold days of winter! Downstairs is awesome as well! It could be the separate kid's play space, your football watching headquarters or leave it as a great work out space... let your imagination do the talking! It's all remodeled and new as well: bath-room/laundry space, huge family room with wood-burning fireplace, and new tile flooring throughout. I haven't even talked about the wonderful deck off the kitchen, the big manicured backyard with large trees and nice fencing and a shed. It's the place you'll want to hang out when the weather is warm! This one is priced to sell so don't delay come on out and take a look today!

    Zillow last checked:

    Listing updated:

    Listed by:

    Scott M Anderson 509-308-1526,

    HomeSmart Elite Brokers

    Bought with:

    Jennifer Monds, 94614

    Windermere Group One/Tri-Cities

    Source: PACMLS as distributed by MLS GRID,MLS#: 288210MLS Logo

    Facts & features

    Interior

    Bedrooms & bathrooms
    • Bedrooms: 4
    • Bathrooms: 2
    • Full bathrooms: 1
    • 3/4 bathrooms: 1
    Rooms
    • Room types: Dining - Kitchen/Combo, Room - Family, Room - Great
    Bedroom 1
    • Level: M
    • Area: 12 Square Feet
    Bedroom 2
    • Level: M
    • Area: 12 Square Feet
    Bedroom 3
    • Level: D
    • Area: 12 Square Feet
    Bedroom 4
    • Level: D
    • Area: 12 Square Feet
    Dining room
    • Level: M
    • Area: 8 Square Feet
    Family room
    • Level: D
    • Area: 21 Square Feet
    Kitchen
    • Level: M
    • Area: 13 Square Feet
    Living room
    • Level: M
    • Area: 23 Square Feet
    Utility room
    • Level: D
    • Area: 8 Square Feet
    Heating
    • Electric, Forced Air, Heat Pump, Central, Furnace
    Cooling
    • Forced Air, Central Air, Heat Pump
    Appliances
    • Included: Dishwasher, Disposal, Microwave, Range/Oven, Refrigerator
    Features
    • Drapes/Blinds, Storage, Ceiling Fan(s), Utility Sink
    • Flooring: Laminate, Tile, Wood
    • Windows: Double Pane Windows, Vinyl Windows
    • Basement: Finished,Full,Inside Entrance,Windows - Egress
    • Fireplace features: Two, Masonry, Family Room, Living Room
    Interior area
    • Total structure area: 2,352
    • Total interior livable area: 2,352 sqft

    Property

    Parking
    • Parking features: Attached, 2 car, Garage Door Opener, Finished, RV Access/Parking
    • Has garage: Yes
    Features
    • Levels: Mid Entry
    • Patio & porch: Deck, Covered
    • Exterior features: Shed(s), Fenced, Irrigation System
    • Pool features: Community, In Ground, Membership Avail
    Lot
    • Size: 0.36 Acres
    • Features: Located in City Limits, Plat Map - Recorded, Cul de Sac
    Details
    • Parcel number: 110892040004011
    • Zoning: SINGLE FAMILY R

    Construction

    Type & style
    • Home type: SingleFamily
    • Property subtype: Single Family Residence
    Materials
    • Wood Siding, Brick Trim, Frame, Lap Siding
    • Foundation: Concrete
    • Roof: Composition
    Condition
    • New construction: No
    • Year built: 1976

    Utilities & green energy

    • Sewer: Sewer Connected
    • Water: Public
    • Utilities for property: Appliances-Electric, Cable Connected, Electricity Connected

    Community & HOA

    Community
    • Subdivision: Kennewick West
    Location
    • Region: Kennewick

    Financial & listing details

    • Price per square foot: $200/sqft
    • Tax assessed value: $403,320
    • Annual tax amount: $3,190
    • Date on market: 1/2/2026
    • Cumulative days on market: 37 days
    • Listing terms: Cash,Conventional,FHA,VA
    • Inclusions: See Features

    Price history

    DateEventPrice
    12/26/2025Sold$471,500-3.8%$200/sqft
    Source: PACMLS as distributed by MLS GRID #288210 Report a problem
    10/14/2025Listed for sale$489,900+64.9%$208/sqft
    Source: PACMLS as distributed by MLS GRID #288210 Report a problem
    3/2/2020Sold$297,000+0.7%$126/sqft
    Source: PACMLS as distributed by MLS GRID #243068 Report a problem
    1/26/2020Pending sale$295,000$125/sqft
    Source: Kenmore Team #243068 Report a problem
    1/22/2020Listed for sale$295,000+55.3%$125/sqft
    Source: Kenmore Team #243068 Report a problem
    10/7/2014Sold$190,000+1.9%$81/sqft
    Source: Public Record Report a problem
    11/19/2010Sold$186,500+0.8%$79/sqft
    Source: PACMLS as distributed by MLS GRID #171377 Report a problem
    10/13/2010Pending sale$185,000$79/sqft
    Source: The Real Estate Firm #171377 Report a problem
    10/8/2010Listed for sale$185,000$79/sqft
    Source: The Real Estate Firm #171377 Report a problem

    Public tax history

    YearProperty taxesTax assessment
    2024$3,242 +5.4%$403,320 +5%
    2023$3,076 +44.5%$384,280 +28.7%
    2022$2,129 -19.5%$298,560 +10.6%
    2021$2,645 +1.8%$269,990 +4.9%
    2020$2,599 -15%$257,290 +6%
    2019$3,059 +13.5%$242,800 +13.5%
    2018$2,695 -3.9%$213,830 +15.7%
    2017$2,806 +7.5%$184,860
    2016$2,612 $184,860
    2015$2,612 +2.2%$184,860 +3%
    2014$2,555 $179,540
    2013$2,555 $179,540
    2012-- $179,540
    2011-- $179,540
    2010-- $179,540
    2009-- $179,540
    2008-- --
    2007-- --
    2006-- --
    Find assessor info on the county website

    Neighborhood: 99338

    Nearby schools

    GreatSchools rating
    Sell for more on Zillow
    Get a Zillow Showcase℠ listing at no additional cost and you could sell for .
    $469,100
    2% more
    +$9,382
    With Zillow Showcase(estimated)
    $478,482
    Sell for more on Zillow
    Get a Zillow Showcase℠ listing at no additional cost and you could sell for .
    $469,100
    2% more
    +$9,382
    With Zillow Showcase(estimated)
    $478,482