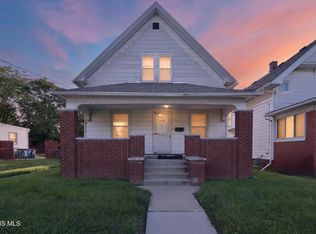
Great investment opportunity! This well maintained 3 bedroom, 1 bath home features a cozy fireplace, three spacious bedrooms, a large living room, and a spacious dining area. Centrally located, the property is currently occupied by a month to month tenant paying $850 per month plus all utilities, offering immediate rental income with flexibility for future plans. A great opportunity for investors or owner occupants alike. Sold AS-IS.
For sale
$74,900
1513 Shenandoah Rd, Toledo, OH 43607
3beds
1,344sqft
Single Family Residence
Built in 1922
3,484 Square Feet Lot
$-- Zestimate®
$56/sqft
$-- HOA
What's special
Spacious dining areaThree spacious bedroomsCozy fireplace
- 113 days
- 593
- 78
Zillow last checked:
Listing updated:
Listed by:
Neaira Williams 419-280-1160,
The Danberry Co
Source: NORIS,MLS#: 10009979
Facts & features
Interior
Bedrooms & bathrooms
- Bedrooms: 3
- Bathrooms: 1
- Full bathrooms: 1
Bedroom 2
- Level: Upper
- Dimensions: 10 x 10
Bedroom 3
- Level: Upper
- Dimensions: 11 x 10
Other
- Level: Upper
- Dimensions: 12 x 11
Dining room
- Level: Main
- Dimensions: 10 x 10
Kitchen
- Level: Main
- Dimensions: 9 x 10
Living room
- Level: Main
- Dimensions: 12 x 14
Heating
- Forced Air, Natural Gas
Cooling
- None
Appliances
- Included: Water Heater
- Laundry: In Basement
Features
- Other
- Flooring: Carpet, Vinyl
- Basement: Full
- Number of fireplaces: 1
- Fireplace features: Other
- Common walls with other units/homes: No Common Walls
Interior area
- Total structure area: 1,344
- Total interior livable area: 1,344 sqft
Video & virtual tour
Property
Parking
- Total spaces: 2
- Parking features: Off Street, Driveway
- Has uncovered spaces: Yes
Lot
- Size: 3,484 Square Feet
- Dimensions: 45X79
Details
- Parcel number: 0505541
Construction
Type & style
- Home type: SingleFamily
- Architectural style: Traditional
- Property subtype: Single Family Residence
Materials
- Wood Siding
- Foundation: Other
- Roof: Shingle
Condition
- New construction: No
- Year built: 1922
Utilities & green energy
- Electric: Circuit Breakers
- Sewer: Public Sewer
- Water: Public
- Utilities for property: Other
Community & HOA
Community
- Subdivision: Fairmont Park
HOA
- Has HOA: No
Location
- Region: Toledo
Financial & listing details
- Price per square foot: $56/sqft
- Tax assessed value: $37,400
- Annual tax amount: $912
- Date on market: 7/2/2026
- Listing terms: Cash,Conventional
Estimated market value
Not available
Estimated sales range
Not available
$1,186/mo
Price history
| Date | Event | Price |
|---|---|---|
| 9/25/2026 | Listed for sale | $74,900$56/sqft |
Source: NORIS #10009979 Report a problem | ||
| 9/22/2026 | Contingent | $74,900$56/sqft |
Source: NORIS #10009979 Report a problem | ||
| 7/2/2026 | Listed for sale | $74,900+304.9%$56/sqft |
Source: NORIS #10009979 Report a problem | ||
| 7/6/1994 | Sold | $18,500$14/sqft |
Source: Public Record Report a problem | ||
Public tax history
| Year | Property taxes | Tax assessment |
|---|---|---|
| 2025 | $912 +1.5% | $13,090 |
| 2024 | $898 -1.3% | $13,090 +2.2% |
| 2023 | $910 -0.4% | $12,810 |
| 2022 | $914 -1.9% | $12,810 |
| 2021 | $932 -0.6% | $12,810 +14% |
| 2020 | $937 +106.7% | $11,235 |
| 2019 | $454 -50.5% | $11,235 |
| 2018 | $915 -1.7% | $11,235 +2.2% |
| 2017 | $932 -1.1% | $10,990 -65% |
| 2016 | $942 +0.6% | $31,400 |
| 2015 | $937 +31.7% | $31,400 +185.5% |
| 2014 | $711 | $11,000 |
| 2013 | $711 +4.1% | $11,000 |
| 2012 | $683 -33.2% | $11,000 -34% |
| 2011 | $1,022 +2.3% | $16,660 |
| 2010 | $999 -5.2% | $16,660 |
| 2009 | $1,054 -2.6% | $16,660 -13.1% |
| 2008 | $1,082 +4.2% | $19,180 |
| 2007 | $1,038 +2.4% | $19,180 |
| 2006 | $1,014 +29.7% | $19,180 +17.5% |
| 2004 | $781 -0.3% | $16,320 |
| 2003 | $784 -3.3% | $16,320 +19.2% |
| 2002 | $811 +22.6% | $13,690 |
| 2001 | $661 -45% | $13,690 |
| 2000 | $1,201 | $13,690 |
Find assessor info on the county website
Monthly payment
Est. payment
Payment breakdown
Explore the cost of this home by adjusting the details. Changes won't be saved.Climate risks
Neighborhood: Ottawa
Nearby schools
Similar homes
- $69,9003 bd1 ba1.4k sqft2106 Parkdale Ave, Toledo, OH 43607For Sale
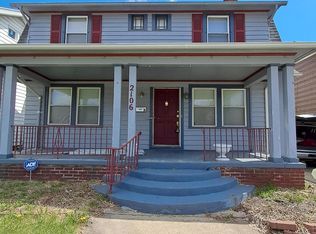
 MLS ID #309936, Sarah Rhinesmith, Schrader Realty. WCAR OH
 - $79,9503 bd2 ba1k sqft649 Elysian Ave, Toledo, OH 43607For Sale
 MLS ID #10013366, Jennifer Lynn Wodarski, J Bowen & Company. NORIS
 - $85,0004 bd1 ba1.3k sqft2335 Ward St, Toledo, OH 43609For Sale
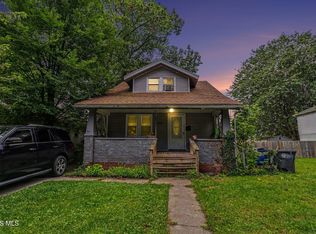 MLS ID #10014945, Justin D Annis, RE/MAX Preferred Associates. NORIS
 - $64,8883 bd1 ba1.1k sqft610 Marmion Ave, Toledo, OH 43607For Sale
 MLS ID #10013263, Tara L. Adkins, Whittington Group Realty. NORIS
