Perched in the heart of the iconic Palouse, this architectural masterpiece delivers unobstructed 360° views across three states— WA is 3 miles west, OR Wallowa Mtns, and MT Bitterroot Mtns frame the horizon. A full brick exterior with a private courtyard sets the tone for a custom home flooded with natural light from two-story vaulted ceilings and walls of windows. The main level offers a spacious living area, game space, two bedrooms including a primary suite, an office, mudroom, and oversized laundry. Designed for comfort, the main level floors stay perfectly ambient, matching the house temperature thanks to an enclosed, heated crawlspace. Upstairs, a second master suite captures jaw-dropping panoramas with a magazine-worthy spa bath. Outdoor living is elevated by a spectacular sunken fire pit. The estate spans ~24 acres across two legal parcels, each with its own well and a building permit for 2nd parcel. A 4-car garage anchors the property with a 768 sq ft guest apartment above, plus premier RV infrastructure featuring 120V AC power, water, and dedicated dump station. Includes a spacious detached 24’ x 30’ garage. Located in the top-rated Genesee School District, Uniontown Rd is paved to the driveway on well-maintained roads, sitting just 3 miles to Genesee, 16 miles to Moscow, 20 miles to Lewiston, and 24 miles to Pullman. Power is provided off Avista’s main line into Genesee.
Active
$1,790,000
1513 Uniontown Rd, Genesee, ID 83832
5beds
4baths
3,692sqft
:
Get pre-qualified$10,781/mo
Single Family Residence
Built in 2019
23.61 Acres Lot
$1,706,300 Zestimate®
$485/sqft
$-- HOA
What's special
Spectacular sunken fire pitTwo-story vaulted ceilingsPrivate courtyardFull brick exteriorGame spaceOversized laundryEnclosed heated crawlspace
- 19 days |
- 1,189 |
- 79 |
Zillow last checked:
Listing updated:
Listed by:
Levi Gibson Main:208-746-7400,
Coldwell Banker Tomlinson Associates,
Kristin Gibson 208-791-2740,
Coldwell Banker Tomlinson Associates
Source: IMLS,MLS#: 98993082
Facts & features
Interior
Bedrooms & bathrooms
- Bedrooms: 5
- Bathrooms: 4
- Main level bathrooms: 2
- Main level bedrooms: 2
Primary bedroom
- Level: Main
Bedroom 2
- Level: Main
Bedroom 3
- Level: Upper
Bedroom 4
- Level: Upper
Bedroom 5
- Level: Upper
Heating
- Electric, Forced Air, Heat Pump
Cooling
- Central Air
Appliances
- Included: Electric Water Heater, Dishwasher, Double Oven, Microwave, Refrigerator, Water Softener Owned
Features
- Bathroom, Bedroom, Kitchen, Living Area, Loft, Office, Shower, Sink, Workbench, Bath-Master, Bed-Master Main Level, Guest Room, Den/Office, Formal Dining, Family Room, Great Room, Two Kitchens, Two Master Bedrooms, Double Vanity, Walk-In Closet(s), Walk In Shower, Pantry, Kitchen Island, Quartz Counters, Number of Baths Main Level: 2, Number of Baths Upper Level: 2
- Flooring: Concrete, Hardwood, Tile, Carpet
- Has basement: No
- Has fireplace: No
Interior area
- Total structure area: 3,692
- Total interior livable area: 3,692 sqft
- Finished area above ground: 2,900
- Finished area below ground: 0
Video & virtual tour
Property
Parking
- Total spaces: 8
- Parking features: Garage Door Access, RV/Boat, Attached, Detached, RV Access/Parking, Garage (Drive Through Doors), Tandem, Driveway
- Attached garage spaces: 8
- Has uncovered spaces: Yes
Features
- Levels: Two
- Patio & porch: Covered Patio/Deck
- Exterior features: Dog Run
- Has view: Yes
Lot
- Size: 23.61 Acres
- Features: 20 - 40 Acres, Garden, Horses, Views, Canyon Rim, Rolling Slope, Auto Sprinkler System, Drip Sprinkler System
Details
- Additional structures: Shop, Barn(s), Sep. Detached Dwelling, Separate Living Quarters
- Parcel number: Ex. A
- Horses can be raised: Yes
Construction
Type & style
- Home type: SingleFamily
- Property subtype: Single Family Residence
Materials
- Brick, Concrete, Frame, Masonry, Synthetic, Circ./Cond - Crawl Space
- Roof: Composition,Architectural Style
Condition
- Year built: 2019
Utilities & green energy
- Electric: 220 Volts
- Sewer: Septic Tank
- Water: Well
- Utilities for property: Electricity Connected, Water Connected
Community & HOA
Location
- Region: Genesee
Financial & listing details
- Price per square foot: $485/sqft
- Tax assessed value: $723,590
- Annual tax amount: $5,853
- Date on market: 7/8/2026
- Listing terms: Consider All,Conventional
- Ownership: Fee Simple
- Electric utility on property: Yes
Estimated market value
$1,706,300
$1.62M - $1.79M
$3,656/mo
Price history
Price history is unavailable.
Public tax history
| Year | Property taxes | Tax assessment |
|---|---|---|
| 2024 | $6,024 -6.5% | $723,590 -7.3% |
| 2023 | $6,440 -6.4% | $780,808 +13.7% |
| 2022 | $6,877 +4.7% | $686,965 +16% |
| 2021 | $6,567 +12.7% | $592,353 +13% |
| 2020 | $5,826 +287.1% | $524,360 +205.3% |
| 2018 | $1,505 +14% | $171,773 +0.1% |
| 2017 | $1,320 -2.1% | $171,681 |
| 2016 | $1,348 | -- |
| 2014 | $1,348 | $177,104 |
| 2011 | -- | -- |
| 2010 | -- | -- |
Find assessor info on the county website
Monthly payment
Est. payment
Payment breakdown
Explore the cost of this home by adjusting the details. Changes won't be saved.Climate risks
Neighborhood: 83832
Nearby schools
GreatSchools rating
- 7/10Genesee SchoolGrades: PK-12Distance: 3.2 mi
Schools provided by the listing agent
- Elementary: Genesee
- Middle: Genesee
- High: Genesee
- District: Genesee School District #282
Source: IMLS. This data may not be complete. We recommend contacting the local school district to confirm school assignments for this home.
- $822,400-- bd-- ba1.7k sqft1425 Uniontown Rd, Genesee, ID 83832Off Market
- $459,200-- bd-- ba1.6k sqft1480 Uniontown Rd, Genesee, ID 83832Off Market
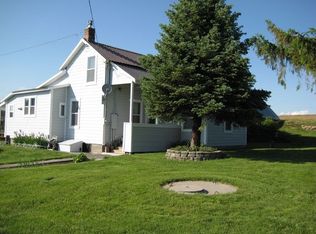
- $265,7002 bd1 ba1.6k sqft12929 Cow Creek Rd, Genesee, ID 83832Off Market
- $44,5073 bd1 ba1.6k sqft12929 Cow Creek Rd, Genesee, ID 83832Off Market
- $834,600-- bd-- ba3.2k sqft1420 Uniontown Rd, Genesee, ID 83832Off Market
- $748,300-- bd-- ba3.5k sqft1011 Herman Rd, Genesee, ID 83832Off Market
- $769,900-- bd-- ba1.6k sqft1081 Herman Rd, Genesee, ID 83832Off Market
- $2,5503 bd1 ba-- sqft12929 Cow Creek Rd, Genesee, ID 83832Off Market
A local agent can set up tours, give advice and negotiate with sellers.
A local lender can help you make sure your offer is ready when you are.
Similar homes
- $1,350,0005 bd4 ba4.8k sqft3360 E Main St, Lewiston, ID 83501For Sale

 MLS ID #292512, Jan McCoy, Jan McCoy dba Jan McCoy Proper. PACMLS
 - $2,350,0004 bd4 ba5.5k sqft1556 Richardson Ave, Lewiston, ID 83501Active
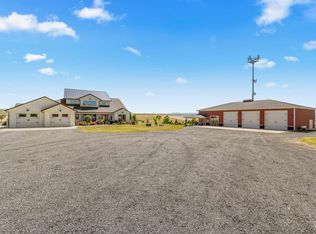 MLS ID #98990580, Kyle Bean, Real Broker LLC. IMLS
 - $1,190,0004 bd4 ba3.9k sqft1019 Nearing Rd, Moscow, ID 83843Active
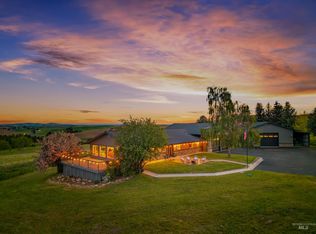 MLS ID #98987265, Ellie Helbling, Latah Realty, LLC. IMLS
 - $1,250,0004 bd3 ba3.8k sqft3902 Duthie Blvd, Lewiston, ID 83501Active
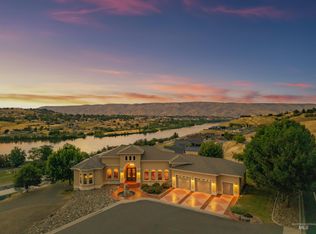 MLS ID #98992036, Anna Hines, Real Broker LLC. IMLS
 - $925,0004 bd3 ba2.1k sqft2227 Orchard Ave, Lewiston, ID 83501ActiveMLS ID #98994535, Kiley Waldemarson, Refined Realty. IMLS
- $899,0004 bd4 ba4.4k sqft3151 21st St, Clarkston, WA 99403ActiveMLS ID #98988540, Kyle Bean, Real Broker LLC. IMLS
- $1,125,0006 bd3 ba4.3k sqft2134 Hemlock Ave, Lewiston, ID 83501ActiveMLS ID #98988859, Chelsea Blewett, Refined Realty. IMLS
- $1,050,0004 bd3 ba3.3k sqft25277 Ridge Ln, Juliaetta, ID 83535ActiveMLS ID #98989058, Gary Bergen, Silvercreek Realty Group. IMLS
- $895,0004 bd3 ba2.8k sqft1827 Grelle Ave, Lewiston, ID 83501ActiveMLS ID #98982862, Kiley Waldemarson, Refined Realty. IMLS
- $900,0006 bd4 ba3.4k sqft1804 Sunrise Ct, Lewiston, ID 83501ActiveMLS ID #98983938, James Silvestri, Real Broker LLC. IMLS
- $978,0005 bd4 ba3.5k sqft3001 Pullman Albion Road, Pullman, WA 99163ActiveMLS ID #2513944, Evie Cusano. NWMLS as distributed by MLS GRID
- $965,0004 bd3 ba4.3k sqft3433 Skyline Dr, Clarkston, WA 99403ActiveMLS ID #98989871, Tara Leer, Refined Realty. IMLS
- $899,9993 bd4 ba4.9k sqft2940 Dove Pl, Clarkston, WA 99403ActiveMLS ID #98983452, Kyle Bean, Real Broker LLC. IMLS
- $995,0003 bd3 ba4.4k sqft531 Silcott Rd, Clarkston, WA 99403ActiveMLS ID #98961508, Joyce Keefer, Century 21 Price Right. IMLS
- $899,9003 bd3 ba4.2k sqft2871 Highway 12 E, Clarkston, WA 99403ActiveMLS ID #98990877, Paula Earl, Silvercreek Realty Group. IMLS
- $1,000,0004 bd5 ba4.2k sqft810 SW Windy Point Ct, Pullman, WA 99163For SaleMLS ID #291196, Chris Clark, Windermere Lewiston. PACMLS
- $1,249,0006 bd4 ba5.2k sqft1105 SW Meyer Dr, Pullman, WA 99163For SaleMLS ID #291899, Jacob Davis, Woodbridge Real Estate. PACMLS
- $1,089,9994 bd4 ba4.1k sqft620 SE Edge Knoll Dr, Pullman, WA 99163For SaleMLS ID #291191, Emily Woellhof-Heinz, Kelly Right Real Estate TC. PACMLS
- $995,0006 bd5 ba5.1k sqft1027 SW Ryan Ct, Pullman, WA 99163For SaleMLS ID #290567, Mick Nazerali, Coldwell Banker Tomlinson Associates. PACMLS
- $959,0006 bd3 ba3.6k sqft1442 Woodbury Dr, Moscow, ID 83843ActiveMLS ID #98984572, Tiffany Bentley, Magenta & Co.. IMLS
