Skip main navigation
Contingent
  • $579,900

    15130 W Burleigh ROAD, Brookfield, WI 53005

    3beds
    2,422sqft
    : 
    $3,734/mo
    Get pre-qualified
    Single Family Residence
    Built in 1999
    0.52 Acres Lot
    $583,800 Zestimate®
    $239/sqft
    $-- HOA

    What's special

    Generously sized roomsWarm inviting atmosphereGleaming custom hwfsIntricate purposeful landscapingAbundant natural lightPeaceful retreatLarge deck off dinette
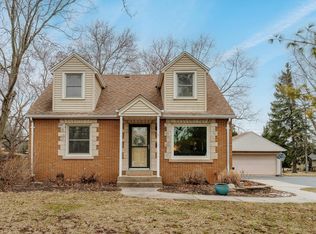
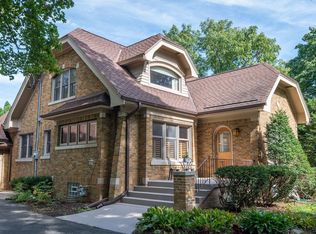
    Rare opportunity to own this meticulously maintained, one-family-owned home. Gleaming custom HWFs, abundant natural light, and generously sized rooms create a warm, inviting atmosphere throughout. Open-concept KIT w/ granite penninsula is ideal for everyday living and entertaining. Large deck off dinette overlooks a rear yard that feels like a private sanctuary. Intricate, purposeful landscaping is admired by neighbors and has inspired the occasional drive-by. Spacious primary suite offers a peaceful retreat w/beautiful BA / whirlpool tub & granite counters. Generous BR sizes throughout. Partially finished LL provides add'l living space for recreation, hobbies, or a home office. Pride of ownership is evident throughout this exceptional home. Check out the List of updates under documents
    10 days
    |
    1,436
    |
    91
    |

    Likely to sell faster than

    Zillow last checked:

    Listing updated:

    Listed by:

    Robin Fazio 414-698-4335,

    Buyers Vantage

    Source: WIREX MLS,MLS#: 1974097MLS LogoOriginating MLS: Metro MLS

      Facts & features

      Interior

      Bedrooms & bathrooms
      • Bedrooms: 3
      • Bathrooms: 3
      • Full bathrooms: 2
      • 1/2 bathrooms: 1
      Primary bedroom
      • Level: Upper
      • Area: 234
      • Dimensions: 18 x 13
      Bedroom 2
      • Level: Upper
      • Area: 196
      • Dimensions: 14 x 14
      Bedroom 3
      • Level: Upper
      • Area: 182
      • Dimensions: 13 x 14
      Bathroom
      • Features: Tub Only, Ceramic Tile, Whirlpool, Master Bedroom Bath: Walk-In Shower, Master Bedroom Bath
      Dining room
      • Level: Main
      • Area: 156
      • Dimensions: 13 x 12
      Kitchen
      • Level: Main
      • Area: 143
      • Dimensions: 13 x 11
      Living room
      • Level: Main
      • Area: 299
      • Dimensions: 23 x 13
      Heating
      • Natural Gas, Forced Air
      Cooling
      • Central Air
      Appliances
      • Included: Dishwasher, Disposal, Dryer, Microwave, Oven, Range, Refrigerator, Washer, Water Softener
      Features
      • Pantry, Kitchen Island
      • Flooring: Wood
      • Basement: Full,Partially Finished,Concrete,Sump Pump
      Interior area
      • Total structure area: 2,422
      • Total interior livable area: 2,422 sqft
      • Finished area above ground: 2,122
      • Finished area below ground: 300

      Property

      Parking
      • Total spaces: 3.5
      • Parking features: Garage Door Opener, Attached, 3 Car
      • Attached garage spaces: 3.5
      Features
      • Levels: Two
      • Stories: 2
      • Patio & porch: Deck
      • Has spa: Yes
      • Spa features: Bath
      Lot
      • Size: 0.52 Acres
      Details
      • Parcel number: BRC1051133
      • Zoning: Residential

      Construction

      Type & style
      • Home type: SingleFamily
      • Architectural style: Colonial
      • Property subtype: Single Family Residence
      Materials
      • Brick, Brick/Stone, Wood Siding
      Condition
      • 21+ Years
      • New construction: No
      • Year built: 1999

      Utilities & green energy

      • Sewer: Public Sewer
      • Water: Public
      • Utilities for property: Cable Available

      Community & HOA

      Location
      • Region: Brookfield
      • Municipality: Brookfield

      Financial & listing details

      • Price per square foot: $239/sqft
      • Tax assessed value: $458,200
      • Annual tax amount: $4,929
      • Date on market: 7/31/2026
      • Inclusions: Refrigerator, Stove, Washer, Dryer, Dishwasher, Microwave, Weight Equipment, Workbench/Shelving In Basement. Garage Shelves
      • Exclusions: Many Of Perennials Will Be Split, Height Chart On Drywall In Garage Will Be Cut And Replaced/Repaired, Vice On Workbench

        Estimated market value

        $583,800

        $555,000 - $613,000

        $3,308/mo

        Price history

        DateEventPrice
        8/4/2026Contingent$579,900$239/sqft
        Source: WIREX MLS #1974097 Report a problem
        7/31/2026Listed for sale$579,900+132.9%$239/sqft
        Source: WIREX MLS #1974097 Report a problem
        7/30/2001Sold$249,000+248.3%$103/sqft
        Source: Public Record Report a problem
        4/23/1999Sold$71,500$30/sqft
        Source: Public Record Report a problem

        Public tax history

        YearProperty taxesTax assessment
        2024$4,784 +0%$431,200
        2023$4,783 +6%$431,200 +35%
        2022$4,512 -5.5%$319,400
        2021$4,775 -4.4%$319,400
        2020$4,995 +4.2%$319,400
        2019$4,793 -12.9%$319,400 +4.5%
        2018$5,506 +0.7%$305,500
        2017$5,466 +14.5%$305,500
        2015$4,773 -0.1%$305,500
        2014$4,779 -3.5%$305,500
        2013$4,951 $305,500
        2012-- $305,500
        2011-- $305,500
        2010$5,002 $305,500
        2009-- $305,500
        2008-- $305,500
        2006-- $305,500 +27.5%
        2005-- $239,700
        2004-- $239,700
        2003-- $239,700
        2002-- $239,700
        Find assessor info on the county website

        Monthly payment

        Est. payment

        Payment breakdown

        Explore the cost of this home by adjusting the details. Changes won't be saved.
        All calculations are estimates and provided by Zillow, Inc. for informational purposes only. Actual amounts may vary.
        HOA fees may include property taxes on listings classified as Co-Ops. Contact the listing agent and/or owner for fee details.
        Mortgage interest rates are dependent on a number of factors, including credit score, down payment, and repayment length. Interest rate data provided by Zillow Group Marketplace, Inc. as of 1/1/1970 from various mortgage lenders with which we have lead or other similar arrangements; the Estimated Payment is an average of those rates.
        See how much you could borrow to make a competitive offer.

        Climate risks

        Neighborhood: 53005

        Getting around

        4 / 100
        Car-Dependent
        26 / 100
        Somewhat Bikeable

        Nearby schools

        GreatSchools rating
        Schools provided by the listing agent
        • High: Brookfield East
        • District: Elmbrook

        Source: WIREX MLS. This data may not be complete. We recommend contacting the local school district to confirm school assignments for this home.

        A local agent can set up tours, give advice and negotiate with sellers.

        Browse local experts

        Similar homes