Skip main navigation
Sold for $400,000
  • $400,000

    15131 Cortz Rd, Petersburg, MI 49270

    4beds
    1,680sqft
    Single Family Residence
    Built in 1974
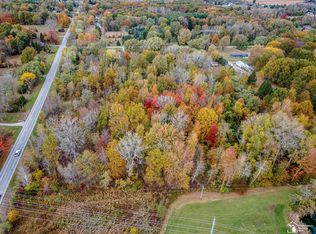
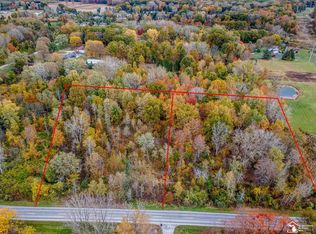
    5.04 Acres Lot
    $400,300 Zestimate®
    $238/sqft
    $2,010 Estimated rent

    Home value

    $400,300

    $380,000 - $420,000

    $2,010/mo

    Zestimate® history
    Loading...

    Owner options

    List your home for rent

    $2,010/mo

    Rent Zestimate®

    Find your next renter with Zillow Rental Manager. Plus, with online applications, you can quickly screen prospective tenants – for free.

    Learn more

    $2,010/mo

    Rent Zestimate®

    Refinance and save

    $2,559/mo

    Est. payment

    Refinancing to a lower rate could help reduce your monthly payments and save thousands over the life of the loan.

    See today's rates

    $2,559/mo

    Est. payment

    Explore your selling options

    Work with a Zillow partner agent

    Leverage their expertise and Zillow's premium Showcase listings to get your home seen by more buyers.

    Get started

    List with your own agent

    Get your home in front of millions of buyers by listing it on Zillow.

    Learn how to do it

    Sell it yourself

    Take full control of how buyers see your home on Zillow by listing For Sale by Owner (FSBO).

    List your home

    What's special


    WOW very nice 4 bedroom 2 bath approx. 1700 sq. ft. brick ranch. Located on 5 acres with a huge cement floor Pole Barn. featuring electric, water, Heat, shop lights and an oversized garage door with opener, featuring a loft for extra storage. Drive up to the pole barn circular drive leads back out the 2nd drive way, with an entrance to the oversized 2 car attached side entry garage. Septic tank and field only 5 years old. Inside you will find a large eat in kitchen includes bay window in breakfast nook and ample counter and cabinet space. Open to the great room with a fireplace and Bay Window. Floors replaced through-out most of the first floor. Large 1st floor laundry/mud room with extra 3/4 bath. Large 4 season room opens thru the French doors from the great room., then leads outside to the patio. Short distance to the freeway with easy access. Additional outbuilding boasts plenty of room to store your toys. Full basement with professional water proofing includes transferable warranty, and a walk up to outside. This checks a lot of boxes if you want country amenities with city conveniences.

    Zillow last checked:

    Listing updated:

    Listed by:

    David H Mathieu 734-459-6222,

    Remerica Hometown

    Bought with:

    Melissa Evola, 6501254438

    The Danberry Company - Temperance

    Source: Realcomp II,MLS#: 20261018453MLS Logo

    Facts & features

    Interior

    Bedrooms & bathrooms
    • Bedrooms: 4
    • Bathrooms: 2
    • Full bathrooms: 2
    Primary bedroom
    • Level: Entry
    • Area: 140
    • Dimensions: 14 X 10
    Bedroom
    • Level: Entry
    • Area: 110
    • Dimensions: 10 X 11
    Bedroom
    • Level: Entry
    • Area: 100
    • Dimensions: 10 X 10
    Bedroom
    • Level: Entry
    • Area: 90
    • Dimensions: 9 X 10
    Other
    • Level: Entry
    • Area: 56
    • Dimensions: 7 X 8
    Other
    • Level: Entry
    • Area: 42
    • Dimensions: 7 X 6
    Bonus room
    • Level: Entry
    • Area: 110
    • Dimensions: 11 X 10
    Kitchen
    • Level: Entry
    • Area: 228
    • Dimensions: 12 X 19
    Laundry
    • Level: Entry
    • Area: 56
    • Dimensions: 7 X 8
    Living room
    • Level: Entry
    • Area: 336
    • Dimensions: 24 X 14
    Heating
    • Forced Air, Propane
    Appliances
    • Included: Dryer, Free Standing Refrigerator, Washer
    • Laundry: Laundry Room
    Features
    • Basement: Unfinished,Walk Up Access
    • Has fireplace: No
    Interior area
    • Total interior livable area: 1,680 sqft
    • Finished area above ground: 1,680

    Property

    Parking
    • Total spaces: 2
    • Parking features: Two Car Garage, Attached, Circular Driveway, Direct Access, Electricityin Garage, Garage Door Opener, Side Entrance
    • Attached garage spaces: 2
    Features
    • Levels: One
    • Stories: 1
    • Entry location: GroundLevelwSteps
    • Patio & porch: Covered, Patio, Porch
    • Exterior features: Lighting
    • Pool features: None
    Lot
    • Size: 5.04 Acres
    • Dimensions: 208 x 215 x 998 x 1001
    • Features: Level
    Details
    • Additional structures: Other, Outbuildings Allowed, Pole Barn, Sheds Allowed
    • Parcel number: 581413603025
    • Special conditions: Short Sale No,Standard

    Construction

    Type & style
    • Home type: SingleFamily
    • Architectural style: Ranch
    • Property subtype: Single Family Residence
    Materials
    • Brick
    • Foundation: Basement, Block
    • Roof: Asphalt
    Condition
    • New construction: No
    • Year built: 1974

    Utilities & green energy

    • Sewer: Septic Tank
    • Water: Well
    • Utilities for property: Cable Available

    Community & neighborhood

    Location
    • Region: Petersburg

    Other

    Other facts
    • Listing agreement: Exclusive Right To Sell
    • Listing terms: Cash,Conventional

    Price history

    DateEventPrice
    5/8/2026Sold$400,000-4.7%$238/sqft
    Source: Realcomp II #20261018453 Report a problem
    4/14/2026Pending sale$419,900$250/sqft
    Source: Realcomp II #20261018453 Report a problem
    3/27/2026Listed for sale$419,900+68%$250/sqft
    Source: Realcomp II #20261018453 Report a problem
    2/4/2021Sold$250,000-3.8%$149/sqft
    Source: MiRealSource #50030164 Report a problem
    12/21/2020Pending sale$259,900$155/sqft
    Source: Key Realty One LLC - Petersburg #50030164 Report a problem
    12/13/2020Price change$259,900-3.7%$155/sqft
    Source: Key Realty One LLC - Petersburg #50030164 Report a problem
    12/4/2020Price change$269,9000%$161/sqft
    Source: Key Realty One LLC - Petersburg #50030164 Report a problem
    10/26/2020Listed for sale$270,000$161/sqft
    Source: Owner Report a problem

    Public tax history

    YearProperty taxesTax assessment
    2025$3,839 +6.7%$170,700 +3.6%
    2024$3,599 +5%$164,800 +15.6%
    2023$3,428 +3.1%$142,600 +14.7%
    2022$3,324 -41.3%$124,300 +4.8%
    2021$5,664 +29.2%$118,600 +0.2%
    2020$4,383 +70%$118,400 +2.4%
    2019$2,579 +1.7%$115,600 +12.8%
    2018$2,535 -1.2%$102,500
    2017$2,566 +9.3%$102,500 +0.4%
    2016$2,347 +0.2%$102,100 +15.4%
    2015$2,343 $88,500
    2014$2,343 $88,500 +0.8%
    2013-- $87,800 -2.1%
    2012-- $89,700 +4.1%
    2011-- $86,200 -0.3%
    2010-- $86,500 -20.6%
    2009-- $109,000 -1.4%
    2008-- $110,500 -9.9%
    2007-- $122,700 +12.2%
    2006-- $109,400 +2.9%
    2005-- $106,300 +2.7%
    2003-- $103,500 +4.1%
    2002-- $99,400 +9.5%
    2001-- $90,800

    Find assessor info on the county website

    Neighborhood: 49270

    Nearby schools

    GreatSchools rating
    Get a cash offer in 3 minutes
    Find out how much your home could sell for in as little as 3 minutes with a no-obligation cash offer.
    Estimated market value
    $400,300
    Get a cash offer in 3 minutes
    Find out how much your home could sell for in as little as 3 minutes with a no-obligation cash offer.
    Estimated market value
    $400,300