Skip main navigation
Active
  • $1,400,000

    15135 W Austin Rd, Manchester, MI 48158

    3beds
    2,447sqft
    : 
    $10,080/mo
    Get pre-qualified
    Single Family Residence
    Built in 2006
    19.9 Acres Lot
    $1,308,000 Zestimate®
    $572/sqft
    $-- HOA

    What's special

    In-ground saltwater poolEnergy-saving solar panelsThree-stall attached garageThoughtfully designed floor planPeaceful pond frontageDurable new metal roofTwo laundry hookups
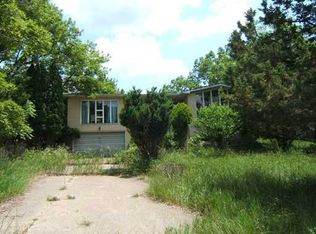
    Welcome to 15135 W Austin Road in Manchester—a beautifully remodeled country retreat offering privacy, quality and exceptional amenities on 19.9 acres. This 3-bedroom, 2½-bath home has been fully updated inside and out, including a durable new metal roof and energy-saving solar panels. The impressive kitchen features premium Sub-Zero appliances, while the thoughtfully designed floor plan includes two laundry hookups—one upstairs near the bedrooms and another in the walkout basement, providing convenient access from the pool area. Step outside and enjoy the in-ground saltwater pool, peaceful pond frontage and a secluded setting surrounded by nature. Additional highlights include a three-stall attached garage and a new 30-by-60-foot insulated pole barn offering outstanding space for equipment, recreational vehicles, a workshop or additional storage. With nearly 20 acres, modern upgrades and room to enjoy the outdoors, this remarkable Manchester property is a must see.
    21 days
    1,791
    87

    Zillow last checked:

    Listing updated:

    Listed by:

    Philip J DeVries 616-915-9713,

    Michigan Outdoor Properties 616-915-9713

    Source: MichRIC,MLS#: 26043429MLS Logo

      Facts & features

      Interior

      Bedrooms & bathrooms
      • Bedrooms: 3
      • Bathrooms: 3
      • Full bathrooms: 2
      • 1/2 bathrooms: 1
      Primary bedroom
      • Level: Upper
      • Area: 224
      • Dimensions: 14.00 x 16.00
      Bathroom 1
      • Level: Upper
      • Area: 144
      • Dimensions: 12.00 x 12.00
      Bathroom 2
      • Level: Upper
      • Area: 144
      • Dimensions: 12.00 x 12.00
      Dining area
      • Level: Main
      • Area: 144
      • Dimensions: 12.00 x 12.00
      Family room
      • Level: Main
      • Area: 240
      • Dimensions: 16.00 x 15.00
      Kitchen
      • Level: Main
      • Area: 192
      • Dimensions: 12.00 x 16.00
      Laundry
      • Level: Upper
      • Area: 132
      • Dimensions: 11.00 x 12.00
      Living room
      • Level: Main
      • Area: 156
      • Dimensions: 13.00 x 12.00
      Heating
      • Forced Air, Hot Water
      Cooling
      • Central Air
      Appliances
      • Included: Bar Fridge, Cooktop, Dishwasher, Disposal, Double Oven, Dryer, Microwave, Oven, Refrigerator, Washer, Water Softener Owned
      • Laundry: Laundry Closet, Laundry Room, Lower Level, Upper Level, Washer Hookup
      Features
      • Ceiling Fan(s), Center Island
      • Flooring: Carpet, Tile, Wood
      • Windows: Screens, Replacement, Insulated Windows, Window Treatments
      • Basement: Daylight,Walk-Out Access
      • Number of fireplaces: 1
      • Fireplace features: Gas Log, Living Room
      Interior area
      • Total structure area: 2,447
      • Total interior livable area: 2,447 sqft
      • Finished area below ground: 1,000

      Property

      Parking
      • Total spaces: 3
      • Parking features: Garage Door Opener, Detached, Attached
      • Garage spaces: 3
      Features
      • Stories: 2
      • Has private pool: Yes
      • Pool features: In Ground
      • On waterfront: Yes
      • Waterfront features: Pond, Stream/Creek
      • Body of water: Private Pond
      Lot
      • Size: 19.9 Acres
      • Features: Level, Recreational, Wooded, Wetland Area, Rolling Hills, Ravine, Ground Cover, Shrubs/Hedges
      Details
      • Additional structures: Second Garage, Pole Barn
      • Parcel number: P1606300026
      • Zoning description: Res

      Construction

      Type & style
      • Home type: SingleFamily
      • Architectural style: Contemporary
      • Property subtype: Single Family Residence
      Materials
      • HardiPlank Type, Stone, Vinyl Siding
      • Roof: Metal
      Condition
      • New construction: No
      • Year built: 2006

      Utilities & green energy

      • Sewer: Septic Tank
      • Water: Well

      Community & HOA

      Community
      • Security: Carbon Monoxide Detector(s), Closed Circuit Camera(s), Smoke Detector(s)
      Location
      • Region: Manchester

      Financial & listing details

      • Price per square foot: $572/sqft
      • Tax assessed value: $324,321
      • Annual tax amount: $10,000
      • Date on market: 8/18/2026
      • Listing terms: Cash,Conventional
      • Road surface type: Paved

        Estimated market value

        $1,308,000

        $1.24M - $1.37M

        $3,133/mo

        Price history

        DateEventPrice
        8/18/2026Listed for sale$1,400,000+118.8%$572/sqft
        Source: MichRIC #26043429 Report a problem
        1/5/2024Sold$640,000-2.9%$262/sqft
        Source: MichRIC #23146277 Report a problem
        12/31/2023Listed for sale$659,000$269/sqft
        Source: MichRIC #23146277 Report a problem
        12/5/2023Pending sale$659,000$269/sqft
        Source: Realcomp II #20230083301 Report a problem
        11/2/2023Price change$659,000-1.5%$269/sqft
        Source: Realcomp II #20230083301 Report a problem
        9/30/2023Listed for sale$669,000+14.4%$273/sqft
        Source: Realcomp II #20230083301 Report a problem
        6/1/2022Sold$585,000-5.6%$239/sqft
        Source: Public Record Report a problem
        4/15/2022Pending sale$620,000$253/sqft
        Source: MiRealSource #50069625 Report a problem
        4/4/2022Listed for sale$620,000+158.4%$253/sqft
        Source: MiRealSource #50069625 Report a problem
        10/11/2012Sold$239,900-4%$98/sqft
        Source: Public Record Report a problem
        7/18/2012Listed for sale$249,900+2824.2%$102/sqft
        Source: RE/MAX On The Trail #212073318 Report a problem
        4/10/2012Sold$8,546$3/sqft
        Source: Public Record Report a problem

        Public tax history

        YearProperty taxesTax assessment
        2025$16,133 $321,800 +5.1%
        2024-- $306,300 +9%
        2023-- $281,050 +23.8%
        2022-- $227,000 +1.6%
        2021-- $223,350 +2.4%
        2020$4,923 $218,150 +7.3%
        2019-- $203,400 +14.2%
        2018-- $178,150 +6%
        2017-- $168,100 +32.7%
        2016-- $126,641 +1.4%
        2015-- $124,917 +2%
        2014-- $122,500
        2013-- $122,500 -2.4%
        2012-- $125,454 +2.7%
        2011-- $122,156 +1.7%
        2010-- $120,115 -0.3%
        2009-- $120,477 +4.4%
        2008-- $115,400 +159.6%
        2007-- $44,450
        Find assessor info on the county website

        Monthly payment

        Est. payment

        Payment breakdown

        Explore the cost of this home by adjusting the details. Changes won't be saved.
        All calculations are estimates and provided by Zillow, Inc. for informational purposes only. Actual amounts may vary.
        HOA fees may include property taxes on listings classified as Co-Ops. Contact the listing agent and/or owner for fee details.
        See how much you could borrow to make a competitive offer.

        Climate risks

        Neighborhood: 48158

        Getting around

        0 / 100
        Car-Dependent
        13 / 100
        Somewhat Bikeable

        Nearby schools

        GreatSchools rating

        A local agent can set up tours, give advice and negotiate with sellers.

        Browse local experts