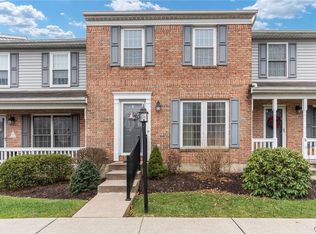
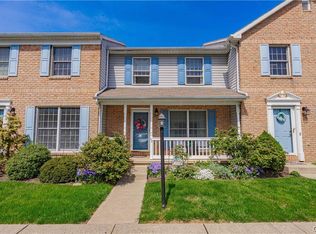
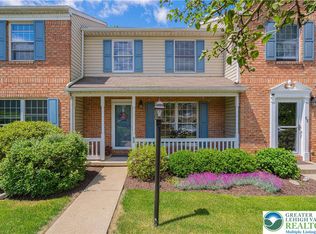
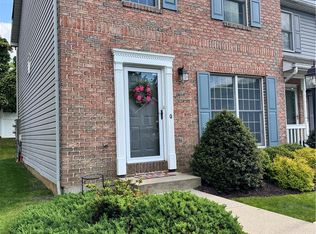
Welcome to this beautifully maintained, move-in ready townhouse in the highly desirable Saucon Woods community, ideally situated alongside Saucon Park. Offering a bright, open-concept layout, the spacious living, dining, and kitchen areas create the perfect setting for everyday living and entertaining. Step through the dining room to your private deck, an ideal spot to relax and enjoy the peaceful surroundings. The primary suite features a vaulted ceiling with two skylights that fill the room with natural light, a walk-in closet, and an updated vanity area with a beautifully bath. A full basement provides abundant storage and a finished bonus room. Enjoy low-maintenance living with a monthly HOA fee of just $300, covering roof and siding maintenance, lawn care, snow removal, cable, trash, and recycling. Conveniently located within walking distance to the shops, restaurants, and conveniences of Hellertown, this home also offers access to the nearby creek and walking trails for outdoor recreation. A wonderful opportunity to enjoy comfort, convenience, and a fantastic location!
Pending
$285,000
1514 Ravena St #R, Bethlehem, PA 18015
3beds
1,586sqft
Townhouse, Condominium
Built in 1992
-- sqft lot
$283,200 Zestimate®
$180/sqft
$300/mo HOA
What's special
- 55 days
- 23
- 0
Likely to sell faster than
Zillow last checked:
Listing updated:
Listed by:
Jon Campbell 610-624-2566,
Real of Pennsylvania 833-983-1954,
Bradford Long 215-595-3081,
Real of Pennsylvania
Source: GLVR,MLS#: 782200 Originating MLS: Lehigh Valley MLS
Originating MLS: Lehigh Valley MLSFacts & features
Interior
Bedrooms & bathrooms
- Bedrooms: 3
- Bathrooms: 2
- Full bathrooms: 1
- 1/2 bathrooms: 1
Primary bedroom
- Level: Second
- Dimensions: 19.00 x 14.00
Bedroom
- Level: Second
- Dimensions: 10.00 x 13.00
Bedroom
- Level: Second
- Dimensions: 9.00 x 9.00
Primary bathroom
- Level: Second
- Dimensions: 5.00 x 8.00
Den
- Level: Basement
- Dimensions: 19.00 x 14.00
Dining room
- Level: First
- Dimensions: 10.00 x 14.00
Half bath
- Level: First
- Dimensions: 5.00 x 5.00
Kitchen
- Level: First
- Dimensions: 12.00 x 9.00
Living room
- Level: First
- Dimensions: 19.00 x 13.00
Heating
- Electric, Forced Air, Heat Pump
Cooling
- Central Air
Appliances
- Included: Dryer, Dishwasher, Electric Oven, Electric Range, Electric Water Heater, Refrigerator, Washer
Features
- Dining Area, Separate/Formal Dining Room, Eat-in Kitchen
- Flooring: Carpet, Tile, Vinyl
- Basement: Full
Interior area
- Total interior livable area: 1,586 sqft
- Finished area above ground: 1,280
- Finished area below ground: 306
Property
Parking
- Parking features: No Garage
Features
- Stories: 2
- Patio & porch: Covered, Porch
- Exterior features: Porch
- Has view: Yes
- View description: Hills
Lot
- Features: Backs to Common Grounds, Cul-De-Sac
Details
- Parcel number: Q7NW1C34R0204
- Zoning: 04RG
- Special conditions: None
Construction
Type & style
- Home type: Townhouse
- Architectural style: Colonial
- Property subtype: Townhouse, Condominium
Materials
- Brick, Vinyl Siding
- Roof: Asphalt,Fiberglass
Condition
- Year built: 1992
Utilities & green energy
- Sewer: Public Sewer
- Water: Public
Community & HOA
Community
- Subdivision: Saucon Woods
HOA
- Has HOA: Yes
- HOA fee: $300 monthly
Location
- Region: Bethlehem
Financial & listing details
- Price per square foot: $180/sqft
- Tax assessed value: $44,500
- Annual tax amount: $4,165
- Date on market: 8/17/2026
- Ownership type: Common
- Road surface type: Paved
Estimated market value
$283,200
$269,000 - $297,000
$2,343/mo
Price history
| Date | Event | Price |
|---|---|---|
| 9/2/2026 | Pending sale | $285,000$180/sqft |
Source:  GLVR #782200 Report a problem GLVR #782200 Report a problem | ||
| 8/22/2026 | Listed for sale | $285,000+58.3%$180/sqft |
Source:  Bright MLS #PANH2010536 Report a problem Bright MLS #PANH2010536 Report a problem | ||
| 10/13/2020 | Sold | $180,000+2.9%$113/sqft |
Source: GLVR #640164 Report a problem | ||
| 6/30/2020 | Listing removed | $175,000$110/sqft |
Source: Morganelli Properties LLC #640164 Report a problem | ||
| 6/23/2020 | Listed for sale | $175,000$110/sqft |
Source: Morganelli Properties LLC #640164 Report a problem | ||
Public tax history
Tax history is unavailable.
Monthly payment
Est. payment
Payment breakdown
Explore the cost of this home by adjusting the details. Changes won't be saved.Climate risks
Neighborhood: 18015
Nearby schools
Schools provided by the listing agent
- District: Bethlehem
Source: GLVR. This data may not be complete. We recommend contacting the local school district to confirm school assignments for this home.
Similar homes
- $260,0003 bd3 ba1.4k sqft611 William St, Bethlehem, PA 18015For Sale
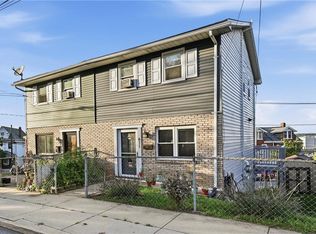 MLS ID #785696, Ingrid T. Mera, Century 21 Ramos Realty. GLVR
 - $279,9003 bd2 ba1.4k sqft617 E 5th St, Bethlehem, PA 18015For Sale
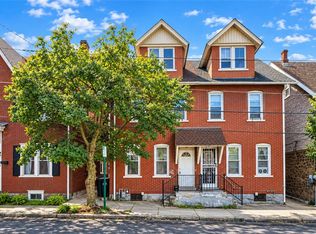 MLS ID #784938, Kelly L. Houston, Keller Williams Northampton. GLVR
 - $289,0004 bd2 ba1.3k sqft644 Fiot Ave, Bethlehem, PA 18015For Sale
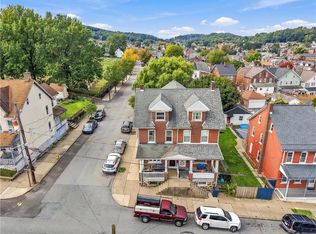 MLS ID #785611, Manica L. Levy, Realty One Group Supreme. GLVR
 - $294,9003 bd1 ba1.6k sqft1512 E 7th St, Bethlehem, PA 18015For Sale
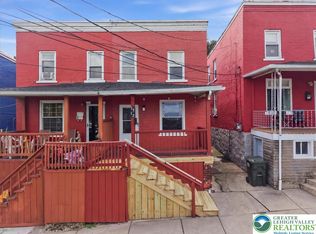 MLS ID #784202, Nicholas Simone, Wilkins & Associates RE Inc. GLVR
