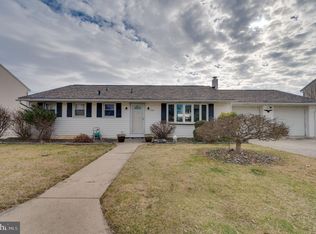
Beautifully maintained and move-in ready twin semi-detached home featuring a finished walk-out basement with potential for an in-law suite! Step inside to a bright and inviting living room with gleaming hardwood floors, a cozy gas fireplace, and ceiling fan. The open dining area is perfect for entertaining and flows seamlessly to an elevated deck with scenic views. The spacious kitchen boasts a center island, double sink, attractive oak cabinetry, and stylish tile backsplash. Convenient main-level laundry and direct garage access add everyday functionality. The professionally finished walk-out basement significantly expands the living space, offering a large recreation area, a potential fourth bedroom, and a full bathroom—ideal for guests, extended family, or a home office. Sliding glass doors lead to a private covered patio overlooking the backyard, creating the perfect space to relax or entertain outdoors. Surrounded by beautiful landscaping and offering versatile living spaces inside and out, this exceptional home combines comfort, convenience, and value. Don't miss this opportunity—homes like this sell quickly!
Pending
$300,000
1514 Ridge Ave, Reading, PA 19607
3beds
2,329sqft
:
Get pre-qualified$2,016/mo
Single Family Residence
Built in 2005
5,662 Square Feet Lot
$-- Zestimate®
$129/sqft
$-- HOA
What's special
- 63 days |
- 303 |
- 41 |
Zillow last checked:
Listing updated:
Listed by:
Karen Malec 610-413-8919,
RE/MAX Of Reading (610) 670-2770,
Co-Listing Agent: Mackenzie Caramanica 484-743-4500,
RE/MAX Of Reading
Source: Bright MLS,MLS#: PABK2073132
Facts & features
Interior
Bedrooms & bathrooms
- Bedrooms: 3
- Bathrooms: 4
- Full bathrooms: 3
- 1/2 bathrooms: 1
- Main level bathrooms: 1
Rooms
- Room types: Living Room, Dining Room, Primary Bedroom, Bedroom 2, Bedroom 3, Kitchen, Family Room, Bedroom 1, Laundry
Primary bedroom
- Features: Walk-In Closet(s)
- Level: Upper
- Area: 240 Square Feet
- Dimensions: 20 X 12
Bedroom 1
- Level: Upper
- Area: 110 Square Feet
- Dimensions: 11 X 10
Bedroom 2
- Level: Upper
- Area: 156 Square Feet
- Dimensions: 13 X 12
Bedroom 3
- Level: Upper
- Area: 99 Square Feet
- Dimensions: 11 X 9
Dining room
- Level: Main
- Area: 156 Square Feet
- Dimensions: 12 X 13
Family room
- Level: Lower
- Area: 336 Square Feet
- Dimensions: 12 X 28
Kitchen
- Features: Double Sink, Kitchen Island, Kitchen - Gas Cooking, Pantry
- Level: Main
- Area: 156 Square Feet
- Dimensions: 12 X 13
Laundry
- Level: Main
- Area: 36 Square Feet
- Dimensions: 6 X 6
Living room
- Features: Fireplace - Gas
- Level: Main
- Area: 240 Square Feet
- Dimensions: 16 X 15
Heating
- Forced Air, Natural Gas
Cooling
- Central Air, Electric
Appliances
- Included: Gas Water Heater
- Laundry: Laundry Room
Features
- Basement: Full,Finished,Walk-Out Access
- Has fireplace: No
Interior area
- Total structure area: 2,329
- Total interior livable area: 2,329 sqft
- Finished area above ground: 1,579
- Finished area below ground: 750
Property
Parking
- Total spaces: 1
- Parking features: Garage Faces Front, Attached, Driveway
- Attached garage spaces: 1
- Has uncovered spaces: Yes
Accessibility
- Accessibility features: None
Features
- Levels: Two
- Stories: 2
- Pool features: None
Lot
- Size: 5,662 Square Feet
Details
- Additional structures: Above Grade, Below Grade
- Parcel number: 39439616927799
- Zoning: RES
- Special conditions: Standard
Construction
Type & style
- Home type: SingleFamily
- Architectural style: Traditional
- Property subtype: Single Family Residence
- Attached to another structure: Yes
Materials
- Vinyl Siding, Aluminum Siding
- Foundation: Concrete Perimeter
Condition
- New construction: No
- Year built: 2005
Utilities & green energy
- Sewer: Public Sewer
- Water: Public
Community & HOA
Community
- Subdivision: None Available
HOA
- Has HOA: No
Location
- Region: Reading
- Municipality: CUMRU TWP
Financial & listing details
- Price per square foot: $129/sqft
- Tax assessed value: $123,800
- Annual tax amount: $6,021
- Date on market: 6/10/2026
- Listing agreement: Exclusive Right To Sell
- Ownership: Fee Simple
Estimated market value
Zestimate®
Not available
Estimated sales range
Not available
Rent Zestimate®
$2,353/mo
Price history
| Date | Event | Price |
|---|---|---|
| 7/28/2026 | Pending sale | $300,000$129/sqft |
Source: | ||
| 7/16/2026 | Listing removed | $300,000+9.1%$129/sqft |
Source: | ||
| 7/10/2026 | Listed for sale | $275,000+34.8%$118/sqft |
Source: | ||
| 7/26/2019 | Sold | $204,000-2.8%$88/sqft |
Source: Public Record Report a problem | ||
| 5/30/2019 | Listed for sale | $209,900+10.5%$90/sqft |
Source: Weichert-Neighborhood One #PABK342096 Report a problem | ||
| 5/29/2018 | Sold | $189,900-2.6%$82/sqft |
Source: Public Record Report a problem | ||
| 3/22/2018 | Listed for sale | $194,900+8.3%$84/sqft |
Source: CENTURY 21 Gold #7147401 Report a problem | ||
| 10/14/2004 | Sold | $179,900$77/sqft |
Source: Public Record Report a problem | ||
Public tax history
| Year | Property taxes | Tax assessment |
|---|---|---|
| 2025 | $5,878 +3.2% | $123,800 |
| 2024 | $5,696 +2.9% | $123,800 |
| 2023 | $5,537 -11.3% | $123,800 -13.5% |
| 2022 | $6,239 +2% | $143,100 |
| 2021 | $6,116 | $143,100 |
| 2020 | $6,116 +1.2% | $143,100 |
| 2019 | $6,041 +1.8% | $143,100 |
| 2018 | $5,933 +2% | $143,100 |
| 2017 | $5,817 +183.4% | $143,100 |
| 2016 | $2,052 | $143,100 |
| 2015 | $2,052 | $143,100 |
| 2014 | -- | $143,100 |
| 2013 | -- | $143,100 |
| 2012 | -- | $143,100 |
| 2011 | -- | $143,100 |
| 2010 | -- | $143,100 -14% |
| 2009 | -- | $166,300 |
| 2008 | -- | $166,300 |
| 2007 | -- | $166,300 |
| 2006 | -- | $166,300 |
Find assessor info on the county website
Monthly payment
Est. payment
Payment breakdown
Explore the cost of this home by adjusting the details. Changes won't be saved.Climate risks
Neighborhood: 19607
Nearby schools
GreatSchools rating
- 6/10Intermediate SchoolGrades: 5-6Distance: 1 mi
- 4/10Governor Mifflin Middle SchoolGrades: 7-8Distance: 0.8 mi
- 6/10Governor Mifflin Senior High SchoolGrades: 9-12Distance: 0.8 mi
Schools provided by the listing agent
- District: Governor Mifflin
Source: Bright MLS. This data may not be complete. We recommend contacting the local school district to confirm school assignments for this home.
- $370,7003 bd4 ba2.3k sqft1518 Ridge Ave, Shillington, PA 19607Off Market
Save 
- $214,8003 bd1 ba878 sqft1516 Ridge Ave, Reading, PA 19607Off Market
Save - $147,2002 bd1 ba739 sqft1512 Ridge Ave, Reading, PA 19607Off Market
Save - $300,0003 bd2 ba1.3k sqft1520 Ridge Ave, Reading, PA 19607Sold
Save 
- $211,4002 bd1 ba1.1k sqft1508 Ridge Ave, Reading, PA 19607Off Market
Save - $249,9003 bd1 ba1k sqft524 Pershing Blvd, Reading, PA 19607Sold
Save - $287,9003 bd1 ba1.8k sqft528 Pershing Blvd, Reading, PA 19607Off Market
Save - $260,7003 bd2 ba1.1k sqft1523 Ridge Ave, Shillington, PA 19607Off Market
Save
A local agent can set up tours, give advice and negotiate with sellers.
A local lender can help you make sure your offer is ready when you are.