An absolutely gorgeous 5 year young home on a premier lot in Appleville West with 3 BRs, 3 full Baths, office or 4th bedroom with Jack and Jill bath - all rooms are DRY WALL. Enter into the living room - open floor plan! Large beautiful kitchen with a lovely 4 ' x 7' 2" island, room for four stools... loaded with cabinet space and extra sink with SS appliances, Pantry cabinet. Sliders to the 13' x 15' deck (overlooking the orchard) where you can enjoy the sounds of the birds - just off the dining room area. A large family room which houses a wet bar with a big screen TV that remains. Main bedroom suite on one side of the home with a huge main bathroom with a walk in shower and two large closets and the additional bedrooms on the other side of the house with the third full bathroom. Laundry room houses Maytag Front Loading Washer and Dryer, Laundry sink and utilities with a side door entrance. All the window treatments will remain - custom blinds - back of the house are Cellular Tap Down and bottom up blinds. Front deck is Trex. Both Front and side storm doors are Larson, with window sliders which expose the screens. Full sun in the back of the house. The skirting around the home is approximately 2-1/2 inch insulated skirting - which is not only attractive but also functionally efficient in many ways. This home is within walking distance to the orchard. Welcome Home!!!
Sold for $225,000
$225,000
1514 Rome Rd, West Chester, PA 19380
3beds
2,036sqft
Manufactured Home
Built in 2019
-- sqft lot
$-- Zestimate®
$111/sqft
$3,255 Estimated rent
Home value
Not available
Estimated sales range
Not available
$3,255/mo
Zestimate® history
Owner options
List your home for rent
$3,255/mo
Rent Zestimate®
Find your next renter with Zillow Rental Manager. Plus, with online applications, you can quickly screen prospective tenants – for free.
$3,255/mo
Rent Zestimate®
Refinance and save
$2,082/mo
Est. payment
Refinancing to a lower rate could help reduce your monthly payments and save thousands over the life of the loan.
$2,082/mo
Est. payment
Explore your selling options
Work with a Zillow partner agent
Leverage their expertise and Zillow's premium Showcase listings to get your home seen by more buyers.
Get startedList with your own agent
Get your home in front of millions of buyers by listing it on Zillow.
Learn how to do itSell it yourself
Take full control of how buyers see your home on Zillow by listing For Sale by Owner (FSBO).
List your homeWhat's special
Open floor planCabinet spaceCustom blindsWindow treatmentsFull sunLarge family roomDry wall
Zillow last checked:
Listing updated:
Listed by:
Carol Jones 610-608-1862,
Springer Realty Group
Bought with:
Karen Rosano, RS335697
Springer Realty Group
Source: Bright MLS,MLS#: PACT2065762
Facts & features
Interior
Bedrooms & bathrooms
- Bedrooms: 3
- Bathrooms: 3
- Full bathrooms: 3
- Main level bathrooms: 3
- Main level bedrooms: 3
Rooms
- Room types: Living Room, Dining Room, Bedroom 2, Bedroom 3, Kitchen, Family Room, Bedroom 1, Laundry, Office, Bathroom 1, Bathroom 2, Bathroom 3
Basement
- Area: 0
Heating
- Forced Air, Propane
Cooling
- Central Air, Electric
Appliances
- Included: Microwave, Built-In Range, Dishwasher, Dryer, Washer, Water Heater, Electric Water Heater
- Laundry: Dryer In Unit, Washer In Unit, Laundry Room
Features
- Bar, Ceiling Fan(s), Family Room Off Kitchen, Open Floorplan, Eat-in Kitchen, Kitchen - Gourmet, Kitchen Island, Pantry, Primary Bath(s), Recessed Lighting, Soaking Tub, Bathroom - Stall Shower, Bathroom - Tub Shower, Walk-In Closet(s), Dry Wall
- Flooring: Carpet, Luxury Vinyl
- Doors: Sliding Glass, Storm Door(s)
- Windows: Screens, Sliding, Window Treatments
- Has basement: No
- Has fireplace: No
Interior area
- Total structure area: 2,036
- Total interior livable area: 2,036 sqft
- Finished area above ground: 2,036
- Finished area below ground: 0
Property
Parking
- Total spaces: 3
- Parking features: Paved, Off Street
Accessibility
- Accessibility features: None
Features
- Levels: One
- Stories: 1
- Pool features: None
- Has view: Yes
- View description: Garden
- Park: Appleville West
Lot
- Features: Landscaped, Rear Yard
Details
- Additional structures: Above Grade, Below Grade
- Parcel number: 5005 1615.14RT
- Zoning: T10 MOBILE
- Zoning description: Residential
- Special conditions: Standard
Construction
Type & style
- Home type: MobileManufactured
- Architectural style: Ranch/Rambler
- Property subtype: Manufactured Home
Materials
- Vinyl Siding
- Roof: Shingle,Pitched
Condition
- Excellent
- New construction: No
- Year built: 2019
Utilities & green energy
- Electric: 100 Amp Service
- Sewer: Community Septic Tank
- Water: Public, Filter
- Utilities for property: Propane, Sewer Available, Water Available
Community & HOA
Community
- Subdivision: Appleville West
HOA
- Has HOA: Yes
- Services included: Snow Removal, Sewer
- HOA fee: $550 monthly
- HOA name: A HUNTER PROPERTY MANAGEMENT
Location
- Region: West Chester
- Municipality: WEST BRADFORD TWP
Financial & listing details
- Price per square foot: $111/sqft
- Tax assessed value: $63,590
- Annual tax amount: $2,137
- Date on market: 5/15/2024
- Listing agreement: Exclusive Right To Sell
- Listing terms: Cash,Conventional
- Inclusions: Washer, Dryer, Refrigerator In Kitchen, Tv In Family Room, Curtains, Custom Blinds - Refrigerator In Family Room Negotiable. Two Propane Tanks Owned By Kauffman
- Exclusions: Faux Fire Place Mantle In Family Room
- Ownership: Ground Rent
- Body type: Double Wide
Price history
| Date | Event | Price |
|---|---|---|
| 6/6/2024 | Sold | $225,000$111/sqft |
Source:  Bright MLS #PACT2065762 Report a problem Bright MLS #PACT2065762 Report a problem | ||
| 5/18/2024 | Pending sale | $225,000$111/sqft |
Source: Bright MLS #PACT2065762 Report a problem | ||
| 5/17/2024 | Contingent | $225,000$111/sqft |
Source: Bright MLS #PACT2065762 Report a problem | ||
| 5/15/2024 | Listed for sale | $225,000$111/sqft |
Source: Bright MLS #PACT2065762 Report a problem | ||
Public tax history
| Year | Property taxes | Tax assessment |
|---|---|---|
| 2017 | $3 -99% | $10,480 |
| 2016 | $322 | $10,480 |
| 2015 | $322 | $10,480 |
| 2014 | $322 | $10,480 |
| 2013 | -- | $10,480 |
| 2012 | -- | $10,480 |
| 2011 | -- | $10,480 |
| 2010 | -- | $10,480 |
| 2009 | -- | $10,480 |
| 2008 | -- | $10,480 |
| 2007 | -- | $10,480 |
| 2006 | -- | $10,480 |
| 2005 | -- | $10,480 |
| 2004 | -- | $10,480 |
| 2003 | -- | $10,480 |
| 2000 | -- | $10,480 |
Find assessor info on the county website
Neighborhood: 19380
Nearby homes
- $126,100-- bd-- ba-- sqft1524 Rome Rd, West Chester, PA 19380Off Market
- $139,0003 bd2 ba28 sqft1523 Rome Rd, West Chester, PA 19380Off Market
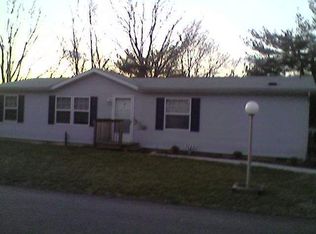
- $122,700-- bd-- ba-- sqft1525 Rome Rd, West Chester, PA 19380Off Market
- $110,600-- bd-- ba-- sqft1528 Rome Rd, West Chester, PA 19380Off Market
- $115,100-- bd-- ba-- sqft1522 Rome Rd, West Chester, PA 19380Off Market
- $89,0002 bd1 ba840 sqft1521 Rome Rd, West Chester, PA 19380Off Market
- $121,200-- bd-- ba-- sqft1515 Rome Rd, West Chester, PA 19380Off Market
- $118,300-- bd-- ba-- sqft1520 Rome Rd, West Chester, PA 19380Off Market
Nearby schools
GreatSchools rating
- 8/10Bradford Hgts El SchoolGrades: K-5Distance: 2.1 mi
- 8/10Downington Middle SchoolGrades: 7-8Distance: 3.8 mi
- 9/10Downingtown High School West CampusGrades: 9-12Distance: 3.6 mi
Schools provided by the listing agent
- Elementary: Bradford Heights
- Middle: Downingtown
- High: Downingtown High School West Campus
- District: Downingtown Area
Source: Bright MLS. This data may not be complete. We recommend contacting the local school district to confirm school assignments for this home.
- Pennsylvania
- Chester County
- West Chester
- 19380
- 1514 Rome Rd
Nearby cities
Nearby neighborhoods
Nearby zip codes
Other West Chester Topics
