Some streets in San Francisco don't need an announcement. Cumberland is one of them, a coveted cul-de-sac in Eureka Valley/Dolores Heights. From 343, the city opens north across the rooftops with no overhead wires to cut through it, and the outlooks carry from every level. A tiered garden in front, a deck and patio behind, made for dinners and gatherings outdoors. Fully detached, 1907, 3bd/2ba, 1,234 sq ft (per measured floor plan). Enjoy this charming home as it stands, or seize the opportunity to build a larger residence on a lot that rarely comes up. Any plans and approvals to be pursued by buyer with the City of San Francisco. Upper level: living room running the width of the house w/north-facing windows, kitchen, primary suite w/en-suite bath & sliding doors to deck & patio. Entry level: 2 bedrooms, full bath, laundry closet w/stacked W/D, front terrace access. Refinished original hardwood. Skylit attic. Detached 1-car garage. Walk to Dolores Park, the Castro (Fable, Dolores Park Cafe, Tartine, Bi-Rite) & 24th St Noe Valley. J-Church one block; K/L/M & F at Castro Station; quick access to I-280, US-101, SFO. Character today, canvas tomorrow, on a block that rarely trades.
For sale
$1,995,000
343 Cumberland St, San Francisco, CA 94114
3beds
1,234sqft
Single Family Residence
Built in 1907
2,848 Square Feet Lot
$-- Zestimate®
$1,617/sqft
$-- HOA
What's special
Skylit atticFront terrace accessTiered garden in frontFully detachedRefinished original hardwood
- 2 days |
- 1,951 |
- 182 |
Likely to sell faster than
Zillow last checked:
Listing updated:
Listed by:
Ruth Krishnan DRE #01862279 415-735-5867,
Compass 415-231-2312,
Yesenia Rogers DRE #02057277 650-888-0149,
Compass
Source: SFAR,MLS#: 426147806 Originating MLS: San Francisco Association of REALTORS
Originating MLS: San Francisco Association of REALTORSFacts & features
Interior
Bedrooms & bathrooms
- Bedrooms: 3
- Bathrooms: 2
- Full bathrooms: 2
Rooms
- Room types: Bathroom, Kitchen, Living Room
Primary bedroom
- Features: Ground Floor
- Area: 0
- Dimensions: 0 x 0
Bedroom 1
- Area: 0
- Dimensions: 0 x 0
Bedroom 2
- Area: 0
- Dimensions: 0 x 0
Bedroom 3
- Area: 0
- Dimensions: 0 x 0
Bedroom 4
- Area: 0
- Dimensions: 0 x 0
Primary bathroom
- Features: Shower Stall(s)
Bathroom
- Features: Tub w/Shower Over
Dining room
- Area: 0
- Dimensions: 0 x 0
Family room
- Area: 0
- Dimensions: 0 x 0
Kitchen
- Features: Kitchen Island, Natural Woodwork
- Level: Main
- Area: 0
- Dimensions: 0 x 0
Living room
- Features: View
- Level: Main
- Area: 0
- Dimensions: 0 x 0
Heating
- Gas
Cooling
- None
Appliances
- Included: Dishwasher, Disposal, Free-Standing Gas Oven, Free-Standing Gas Range, Free-Standing Refrigerator, Microwave, Washer/Dryer Stacked
- Laundry: Laundry Closet
Features
- Flooring: Stone, Wood
- Has fireplace: No
Interior area
- Total structure area: 1,234
- Total interior livable area: 1,234 sqft
Video & virtual tour
Property
Parking
- Total spaces: 1
- Parking features: Detached, Garage Faces Front, Independent, On Site (Single Family Only)
- Garage spaces: 1
Features
- Stories: 2
- Patio & porch: Uncovered Deck
- Fencing: Wood
- Has view: Yes
- View description: Downtown, San Francisco, Twin Peaks
Lot
- Size: 2,848 Square Feet
- Features: Cul-De-Sac
Details
- Parcel number: 3601039
- Special conditions: Standard
Construction
Type & style
- Home type: SingleFamily
- Property subtype: Single Family Residence
Condition
- Year built: 1907
Utilities & green energy
- Sewer: Public Sewer
- Water: Public
- Utilities for property: Public
Community & HOA
Community
- Security: Carbon Monoxide Detector(s), Smoke Detector(s)
HOA
- Has HOA: No
Location
- Region: San Francisco
- Elevation: 0
Financial & listing details
- Price per square foot: $1,617/sqft
- Tax assessed value: $2,218,983
- Annual tax amount: $27,051
- Price range: $2M - $2M
- Date on market: 8/13/2026
- Total actual rent: 0
- Road surface type: Paved
Estimated market value
Not available
Estimated sales range
Not available
Not available
Price history
| Date | Event | Price |
|---|---|---|
| 8/13/2026 | Listed for sale | $1,995,000-2.7%$1,617/sqft |
Source:  SFAR #426147806 Report a problem SFAR #426147806 Report a problem | ||
| 9/15/2020 | Sold | $2,050,000+8%$1,661/sqft |
Source: SFAR #497465 Report a problem | ||
| 8/18/2020 | Pending sale | $1,898,000$1,538/sqft |
Source: Keller Williams San Francisco #497465 Report a problem | ||
| 8/3/2020 | Listed for sale | $1,898,000+184.3%$1,538/sqft |
Source: Keller Williams San Francisco #497465 Report a problem | ||
| 3/13/2020 | Listing removed | $6,800$6/sqft |
Source: TurboTenant Report a problem | ||
| 2/11/2020 | Listed for rent | $6,800+17.2%$6/sqft |
Source: TurboTenant Report a problem | ||
| 9/27/2016 | Listing removed | $5,800+16%$5/sqft |
Source: Owner Report a problem | ||
| 6/4/2013 | Listing removed | $5,000$4/sqft |
Source: Zillow Rental Network Report a problem | ||
| 5/5/2013 | Listed for rent | $5,000$4/sqft |
Source: Saxe Real Estate DRE# 01118950 Report a problem | ||
| 6/12/2001 | Sold | $667,500$541/sqft |
Source: Public Record Report a problem | ||
Public tax history
| Year | Property taxes | Tax assessment |
|---|---|---|
| 2025 | $27,051 +3% | $2,218,983 +2% |
| 2024 | $26,274 +1.5% | $2,175,475 +2% |
| 2023 | $25,884 +1.9% | $2,132,820 +2% |
| 2022 | $25,401 +1.8% | $2,091,000 +2% |
| 2021 | $24,955 +13.6% | $2,050,000 +122.9% |
| 2020 | $21,972 +92.6% | $919,679 +2% |
| 2019 | $11,411 +3.5% | $901,647 +2% |
| 2018 | $11,024 +4% | $883,969 +2% |
| 2017 | $10,596 +1.8% | $866,637 +2% |
| 2016 | $10,411 +1.3% | $849,645 +1.5% |
| 2015 | $10,279 +2.7% | $836,884 +2% |
| 2014 | $10,009 | $820,491 +0.5% |
| 2013 | -- | $816,784 +2% |
| 2012 | -- | $800,769 +2% |
| 2011 | -- | $785,069 +0.8% |
| 2010 | -- | $779,204 -0.2% |
| 2009 | -- | $781,055 +2% |
| 2008 | -- | $765,742 +2% |
| 2007 | -- | $750,729 +2% |
| 2006 | -- | $736,009 +2% |
| 2005 | -- | $721,579 +3.9% |
| 2003 | -- | $694,466 +2% |
| 2002 | -- | $680,850 -5.3% |
| 2001 | -- | $719,100 +2% |
| 2000 | -- | $705,000 |
Find assessor info on the county website
Monthly payment
Est. payment
Payment breakdown
Explore the cost of this home by adjusting the details. Changes won't be saved.Climate risks
Neighborhood: Dolores Heights
Nearby schools
GreatSchools rating
- 6/10Milk (Harvey) Civil Rights Elementary SchoolGrades: K-5Distance: 0.3 mi
- 1/10Everett Middle SchoolGrades: 6-8Distance: 0.4 mi
- 3/10Mission High SchoolGrades: 9-12Distance: 0.3 mi
- $4,931,5003 bd3 ba3.1k sqft349 Cumberland St, San Francisco, CA 94114Off Market
- $5,324,5004 bd2 ba2.4k sqft339 Cumberland St, San Francisco, CA 94114Off Market

- $3,215,4003 bd3 ba2.4k sqft333 Cumberland St, San Francisco, CA 94114Off Market

- $3,330,7003 bd3 ba1.5k sqft357 Cumberland St, San Francisco, CA 94114Off Market

- $3,148,8002 bd1 ba1.5k sqft327 Cumberland St, San Francisco, CA 94114Off Market
- $8,277,1003 bd2 ba3.9k sqft359 Cumberland St, San Francisco, CA 94114Off Market
- $4,523,2004 bd4 ba3.3k sqft4042 20th St, San Francisco, CA 94114Off Market
- $--2 bd2 ba1k sqft4042 20th St #A, San Francisco, CA 94114Off Market
A local agent can set up tours, give advice and negotiate with sellers.
Similar homes
- $1,898,0003 bd3 ba1.7k sqft481 27th St, San Francisco, CA 94131For Sale
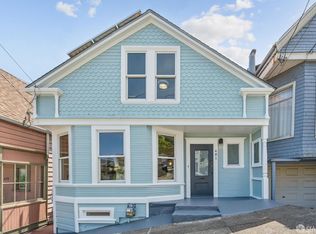 MLS ID #426152109, Dean Badessa DRE #01876759, Sotheby's International Realty. SFAR
 - $1,988,0003 bd2 ba1.8k sqft3946 California St, San Francisco, CA 94118For Sale
 MLS ID #426151951, Bernadette Frances Natsume DRE #02201532, Coldwell Banker Realty. SFAR
 - $2,195,0003 bd2 ba1.8k sqft1539 Diamond St, San Francisco, CA 94131For Sale
 MLS ID #426151806, Laura R. Kaufman DRE #01425571, Corcoran Icon Properties. SFAR
 - $1,800,0003 bd2 ba1.6k sqft19 Danvers St, San Francisco, CA 94114For Sale
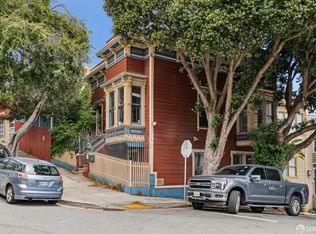 MLS ID #426151582, Nicholas E. Bonn DRE #01952724, Coldwell Banker Commercial Rea. SFAR
 - $1,799,9993 bd3 ba1.7k sqft137 Divisadero St, San Francisco, CA 94117For SaleMLS ID #ML82057086, Kathy Tai. MLSListings Inc
- $1,299,0003 bd3 ba1k sqft300A Castro St, San Francisco, CA 94114For SaleMLS ID #426149999, Jeannie Gant DRE #01870861, Gant Properties. SFAR
- $1,999,0003 bd2 ba1.7k sqft345 Colon Avenue, San Francisco, CA 94127For SaleMLS ID #426153125, Elena D Barbagelata, BarbCo. BAREIS
- $1,495,0003 bd1 ba1.4k sqft3380 22nd St, San Francisco, CA 94110For SaleMLS ID #426154263, Danielle H. Lazier DRE #01340326, Vivre Real Estate. SFAR
- $1,450,0003 bd1 ba995 sqft1133 Church St, San Francisco, CA 94114For SaleMLS ID #426131908, Wendy M. Storch DRE #01355516, Sotheby's International Realty. SFAR
- $1,350,0003 bd2 ba1.6k sqft612 Fell St, San Francisco, CA 94102For SaleMLS ID #426148345, Ruth Krishnan DRE #01862279, Compass. SFAR
- $2,498,0003 bd2 ba1.7k sqft4380 24th St, San Francisco, CA 94114For SaleMLS ID #ML82055486, Michael Jimenez. MLSListings Inc
- $1,750,0002 bd2 ba1.1k sqft282 Fair Oaks St, San Francisco, CA 94110For SaleMLS ID #426150394, Callum C. Hutchins DRE #01176371, Sotheby's International Realty. SFAR
- $2,395,0003 bd2 ba1.4k sqft280 Fair Oaks St, San Francisco, CA 94110For SaleMLS ID #426150244, Callum C. Hutchins DRE #01176371, Sotheby's International Realty. SFAR
- $1,149,0002 bd1 ba1.1k sqft632 Shotwell St, San Francisco, CA 94110For SaleMLS ID #426154925, Anthony L. Koutsos DRE #01347469, KW Advisors. SFAR
- $2,499,0004 bd4 ba1.8k sqft80 Melrose Ave, San Francisco, CA 94131New ConstructionMLS ID #426149558, Simon C. Shue DRE #01888097, Compass. SFAR
- $2,395,0003 bd3 ba1.8k sqft40 Annapolis Ter, San Francisco, CA 94118For SaleMLS ID #426148341, Ruth Krishnan DRE #01862279, Compass. SFAR
- $1,495,0002 bd1 ba1.6k sqft3665 17th St, San Francisco, CA 94114For SaleMLS ID #426152590, Arrian C. Binnings DRE #01811368, Christie's Int'l Real Estate. SFAR
- $2,285,0003 bd3 ba1.5k sqft179 Brompton Ave, San Francisco, CA 94131For SaleMLS ID #426150494, Wendy M. Storch DRE #01355516, Sotheby's International Realty. SFAR
- $1,600,0003 bd3 ba1.2k sqft2963 23rd St, San Francisco, CA 94110For SaleMLS ID #41143451, Ben Taylor. bridgeMLS/CCAR/Bay East AOR
- $1,195,0002 bd2 ba1.1k sqft199 Tiffany Ave APT 304, San Francisco, CA 94110For SaleMLS ID #426153038, Simran Alden DRE #01966755, Vanguard Properties. SFAR
Local buyer's agents are ready to help
