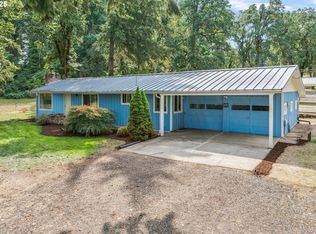
Recently updated home on a spacious, wooded property in Oregon City. A covered front porch welcomes you inside to a split-level entry, with new flooring throughout. The kitchen features new appliances and quartz countertops. Family room as a wood-burning fireplace. Backdoor opens to the patio and a peaceful setting with mature landscaping and a fire-pit sitting area. There is a private drive that leads to the stop at the back of the property. Room for RV or trailer parking. Shop is exceptionally large.
For sale
Listed by: Homestar Brokers • OKSANA FOKSHA • 503-871-2073
$675,000
15148 S Burkstrom Rd, Oregon City, OR 97045
4beds
1,624sqft
Single Family Residence
Built in 1971
0.71 Acres Lot
$685,900 Zestimate®
$416/sqft
$-- HOA
What's special
Fire-pit sitting areaNew flooring throughoutSpacious wooded propertyKitchen features new appliancesPrivate driveCovered front porchQuartz countertops
- 15 hours
- 244
- 15
Zillow last checked:
Listing updated:
Listed by:
OKSANA FOKSHA 503-871-2073,
Homestar Brokers
Source: WVMLS,MLS#: 847152
Facts & features
Interior
Bedrooms & bathrooms
- Bedrooms: 4
- Bathrooms: 2
- Full bathrooms: 2
Primary bedroom
- Level: Upper
- Area: 132
- Dimensions: 12 x 11
Bedroom 2
- Level: Upper
- Area: 106.33
- Dimensions: 11 x 9.67
Bedroom 3
- Level: Main
- Area: 86.94
- Dimensions: 8.92 x 9.75
Dining room
- Features: Area (Combination)
- Level: Main
- Area: 75.83
- Dimensions: 7.58 x 10
Family room
- Level: Lower
- Area: 250
- Dimensions: 20 x 12.5
Kitchen
- Level: Main
- Area: 110
- Dimensions: 11 x 10
Living room
- Level: Main
- Area: 260
- Dimensions: 20 x 13
Heating
- Forced Air
Appliances
- Included: Dishwasher, Electric Range, Built-In Range, Range Included, Electric Water Heater
- Laundry: Lower Level
Features
- Flooring: Carpet
- Has fireplace: Yes
- Fireplace features: Family Room, Wood Burning
Interior area
- Total structure area: 1,624
- Total interior livable area: 1,624 sqft
Property
Parking
- Total spaces: 2
- Parking features: Attached
- Attached garage spaces: 2
Features
- Levels: Split Entry
- Patio & porch: Covered Patio, Deck
- Exterior features: Blue
- Fencing: Partial
- Has view: Yes
- View description: Territorial
Lot
- Size: 0.71 Acres
- Dimensions: 100 x 310
- Features: Landscaped
Details
- Additional structures: Workshop, RV/Boat Storage
- Parcel number: 00547527
- Zoning: RRFF-5
Construction
Type & style
- Home type: SingleFamily
- Property subtype: Single Family Residence
Materials
- Lap Siding
- Roof: Composition
Condition
- New construction: No
- Year built: 1971
Utilities & green energy
- Electric: Lower/Basement
- Sewer: Septic Tank
- Water: Public
Community & HOA
Community
- Subdivision: Outlook
HOA
- Has HOA: No
Location
- Region: Oregon City
Financial & listing details
- Price per square foot: $416/sqft
- Tax assessed value: $601,827
- Annual tax amount: $4,447
- Price range: $675K - $675K
- Date on market: 11/6/2026
- Listing agreement: Exclusive Right To Sell
- Listing terms: VA Loan,Cash,FHA,Conventional
Estimated market value
$685,900
$652,000 - $720,000
$3,102/mo
Price history
| Date | Event | Price |
|---|---|---|
| 11/6/2026 | Listed for sale | $675,000+35%$416/sqft |
Source:  WVMLS #847152 Report a problem | ||
| 2/24/2026 | Sold | $500,000$308/sqft |
Source: Public Record Report a problem | ||
Public tax history
| Year | Property taxes | Tax assessment |
|---|---|---|
| 2025 | $4,447 +11.9% | $286,129 +3% |
| 2024 | $3,975 +2.4% | $277,796 +3% |
| 2023 | $3,883 +6.9% | $269,705 +3% |
| 2022 | $3,631 +4.6% | $261,850 +3% |
| 2021 | $3,472 +3.1% | $254,224 +3% |
| 2020 | $3,368 +2.4% | $246,820 +3% |
| 2019 | $3,288 +4.5% | $239,632 +3% |
| 2018 | $3,147 | $232,652 +3% |
| 2017 | $3,147 +4.2% | $225,876 +3% |
| 2016 | $3,019 | $219,297 +3% |
| 2015 | $3,019 +2.6% | $212,910 +3% |
| 2014 | $2,944 +7.7% | $206,709 +3% |
| 2013 | $2,732 +0.9% | $200,688 +3% |
| 2012 | $2,708 +3.1% | $194,843 +3% |
| 2011 | $2,627 +2.5% | $189,168 +3% |
| 2010 | $2,562 +2.4% | $183,658 +3% |
| 2009 | $2,501 +6.4% | $178,309 +3% |
| 2008 | $2,350 +2.4% | $173,116 +3% |
| 2007 | $2,295 +6% | $168,074 +3% |
| 2006 | $2,166 +1.1% | $163,179 +3% |
| 2005 | $2,142 +2.4% | $158,426 +3% |
| 2004 | $2,091 +1.8% | $153,812 +3% |
| 2003 | $2,055 +3.2% | $149,332 +3% |
| 2002 | $1,991 +1.7% | $144,983 +3% |
| 2001 | $1,959 +5.6% | $140,760 +3% |
| 2000 | $1,855 | $136,660 |
Find assessor info on the county website
Monthly payment
Est. payment
Payment breakdown
Explore the cost of this home by adjusting the details. Changes won't be saved.Climate risks
Neighborhood: 97045
Nearby schools
Schools provided by the listing agent
- Middle: Ogden
- High: Oregon City
Source: WVMLS. This data may not be complete. We recommend contacting the local school district to confirm school assignments for this home.
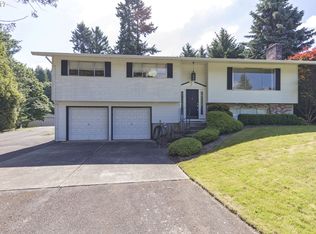
- $647,9003 bd3 ba2.2k sqft15168 S Burkstrom Rd, Oregon City, OR 97045Off Market
- $553,0002 bd2 ba1.6k sqft15144 S Burkstrom Rd, Oregon City, OR 97045Off Market
- $647,0004 bd3 ba2.3k sqft15211 S Burkstrom Rd, Oregon City, OR 97045Off Market

- $645,2003 bd2 ba1.8k sqft16791 S Forsythe Rd, Oregon City, OR 97045Off Market
Similar homes
- $799,0003 bd3 ba2k sqft16463 S Arrowhead Dr, Oregon City, OR 97045Active
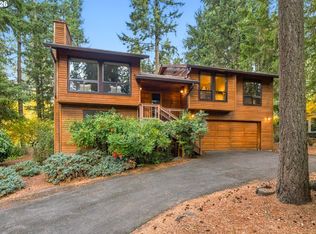
 MLS ID #192218721, John Fitzgerald, Cascade Hasson Sotheby's International Realty. RMLS (OR)
- $719,9002 bd3 ba1.9k sqft16351 S Hattan Rd, Oregon City, OR 97045Active
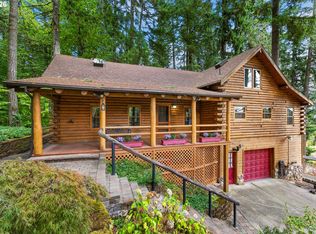 MLS ID #250486994, Sue Hill-Sullivan, Windermere Realty Trust. RMLS (OR)
- $795,0004 bd2 ba2.2k sqft17283 S Potter Rd, Oregon City, OR 97045Active
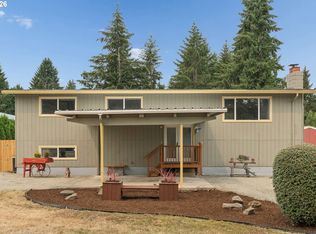 MLS ID #145329381, Timothy Corken, Realty One Group Prestige. RMLS (OR)
- $619,0003 bd1 ba1.1k sqft16731 S Harding Rd, Oregon City, OR 97045Active
 MLS ID #295492035, Melita Coyle, eXp Realty, LLC. RMLS (OR)
- $575,0003 bd2 ba1.4k sqft14630 Leland Rd, Oregon City, OR 97045ActiveMLS ID #191639825, Paula Brotherton, Premiere Property Group, LLC. RMLS (OR)
- $599,0004 bd2 ba1.7k sqft13000 SE 257th Ave, Damascus, OR 97089ActiveMLS ID #346152299, Rachel Smith, Dream Dwelling. RMLS (OR)
- $699,9003 bd3 ba2k sqft22755 SE Kingswood Ct, Damascus, OR 97089ActiveMLS ID #565112803, Matthew Andrews, MORE Realty. RMLS (OR)
- $600,0004 bd3 ba2.1k sqft22225 SE Peggy Ann Dr, Damascus, OR 97089ActiveMLS ID #641484418, Nick Shivers, eXp Realty, LLC. RMLS (OR)
- $564,9004 bd2 ba1.5k sqft13900 SE Rust Way, Damascus, OR 97089ActiveMLS ID #618496739, Arnie Valdivia, eXp Realty, LLC. RMLS (OR)
- $595,0004 bd3 ba2.2k sqft19505 Hidden Springs Rd, West Linn, OR 97068ActiveMLS ID #404778029, Terri Schneider, Keller Williams Realty Portland Premiere. RMLS (OR)
- $649,9994 bd3 ba1.8k sqft2800 Rainier Pl, West Linn, OR 97068ActiveMLS ID #366454289, Heather Jones, Robbins Realty Group. RMLS (OR)
- $660,0003 bd2 ba1.5k sqft11855 SE Jed Ct, Sandy, OR 97055ActiveMLS ID #275934662, Samantha Welday, Premiere Property Group, LLC. RMLS (OR)
- $650,0003 bd2 ba1k sqft35310 Skogan Rd, Sandy, OR 97055ActiveMLS ID #669141214, Feng Chen, Real Estate Performance Group. RMLS (OR)
- $545,0003 bd3 ba1.8k sqft16677 SE Kingsridge Ct, Milwaukie, OR 97267ActiveMLS ID #773919961, Denise Spanke, Premiere Property Group, LLC. RMLS (OR)
- $765,0004 bd2 ba2.3k sqft9645 SW Inglewood St, Portland, OR 97225ActiveMLS ID #278181764, Sharon Fleming, Coldwell Banker Bain. RMLS (OR)
- $399,9003 bd2 ba1.1k sqft2340 SE 113th Ave, Portland, OR 97216ActiveMLS ID #280168045, Jordan Matin, Matin Real Estate. RMLS (OR)
